For Sale
206 Vineyard Way
Vernon, British Columbia V1H1Z7
$519,000
2 Beds · 1 Bath · 2 Parking · Single Family
Updated 2026-09-14 17:58:33+00
Status
For Sale
Bedrooms
2
Bathrooms
1
Interior Size
1240 sqft
Parking
2
MLS®
10399551
Property Overview
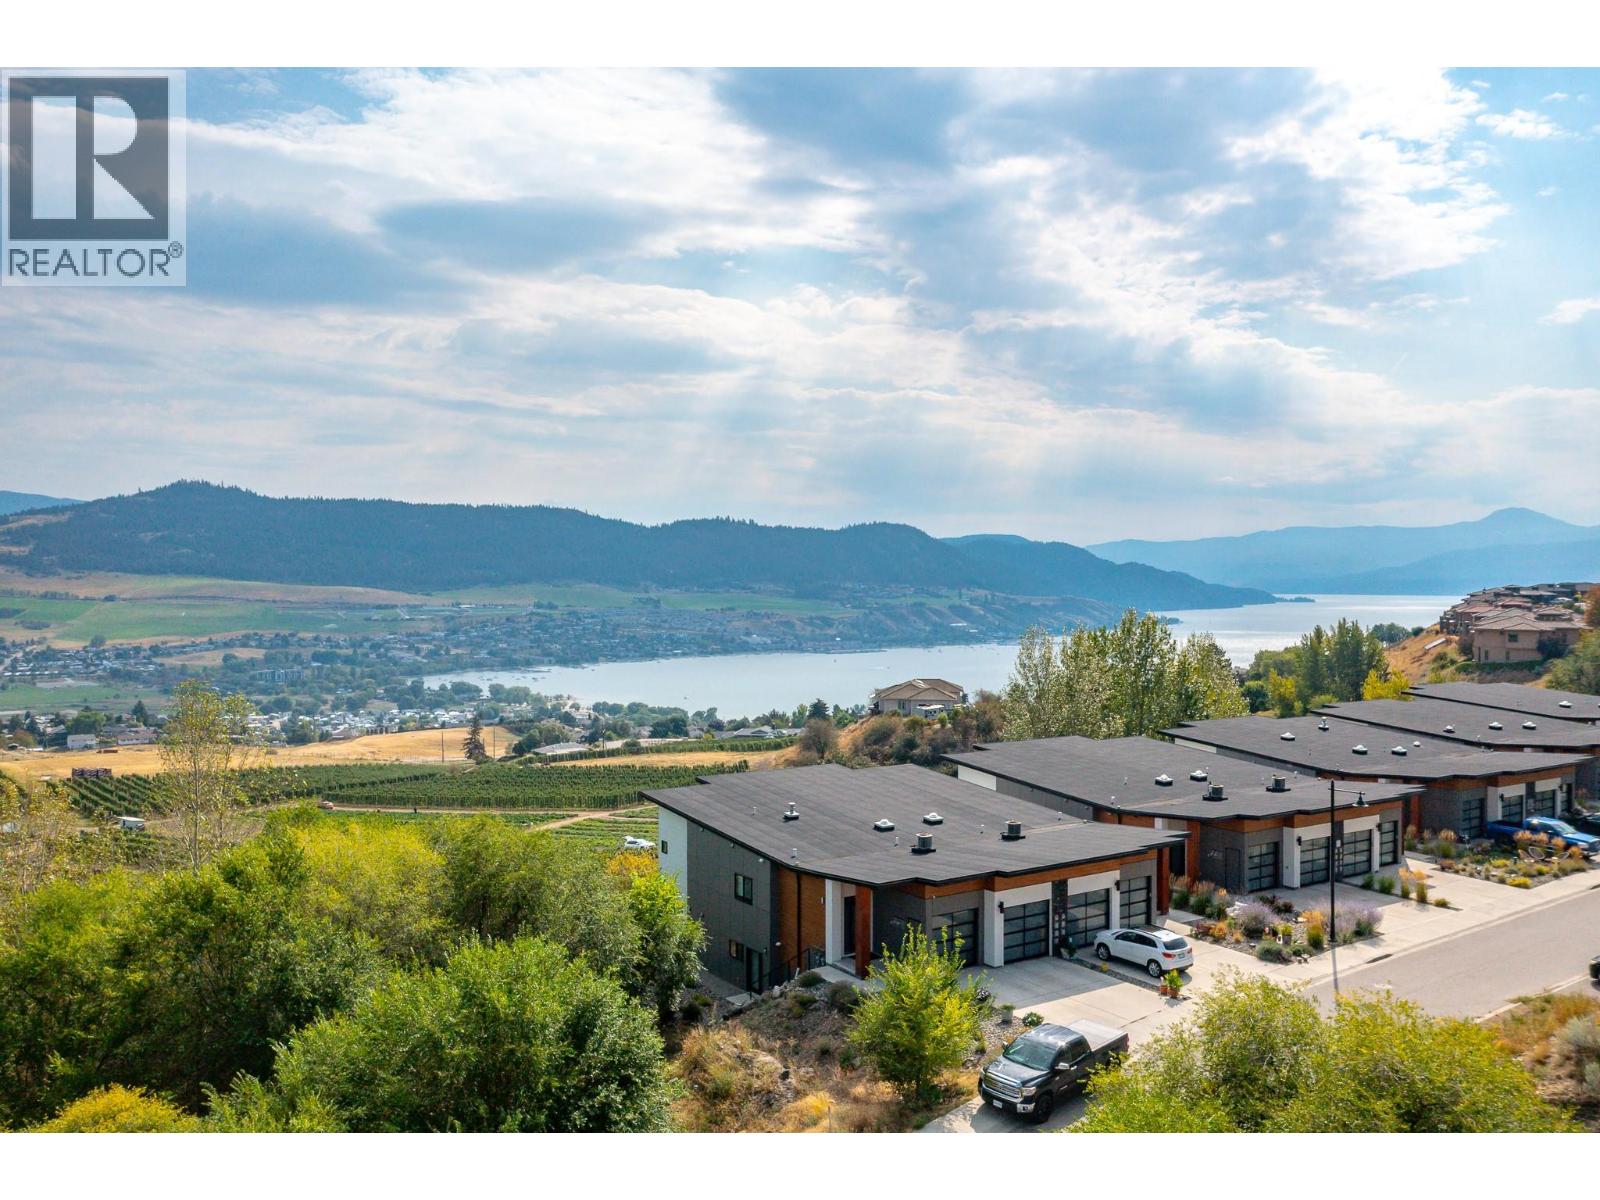
Enjoy STUNNING Okanagan Lake, valley, and vineyard views from this beautifully maintained lower-level home in The Rise. Inside, a bright open-concept layout features a well-appointed kitchen, dining & living area with large windows framing the incredible views. Two spacious bedrooms, a full bathroom, abundant storage & a single-car garage offer comfortable, low-maintenance living. The home is accessed by exterior stairs along the side of the property. Step outside to your private patio and soak in the peaceful surroundings. Nature lovers will appreciate having the Grey Canal Trail just below the home, offering an easy & scenic option for daily walks with your furry friends. Golf enthusiasts will love having The Rise Golf Course right at your doorstep, offering a beautiful & convenient setting to enjoy one of the Okanaganâs most sought-after golf experiences. And when itâs time to relax and indulge, The Edge Restaurant & Clubhouse at The Rise is just a short drive away, making it easy to enjoy a wonderful meal while taking in even more of the Okanaganâs stunning views. Located approximately 5 minutes drive to Okanagan Lake. Kelowna International Airport is just 40 minutes away. Enjoy nearby golf, beaches, wineries & all that Vernon has to offer. This is a special Okanagan home that combines beautiful views, a wonderful setting, and effortless living, perfect as a full-time residence, a lock-and-leave lifestyle, or your own private Okanagan getaway. (id:67197)
Key Facts
- Price
- $519,000
- Property Type
- Single Family
- Transaction Type
- For sale
- Bedrooms
- 2
- Bathrooms
- 1
- Parking
- 2
- MLS® Number
- 10399551
- Interior Size
- 1240 sqft
- Year Built
- 2018
- Ownership Type
- Strata
Location
206 Vineyard Way, Vernon, British Columbia V1H1Z7
Open MapRooms
| Room | Level | Dimensions |
|---|---|---|
| Utility room | Main level | 14'0'' x 16'1'' |
| Laundry room | Main level | 4'11'' x 9'11'' |
| Bedroom | Main level | 12' x 14'11'' |
| 4pc Bathroom | Main level | 5' x 10'11'' |
| Primary Bedroom | Main level | 12'5'' x 13'5'' |
| Living room | Main level | 12'10'' x 17'3'' |
| Dining room | Main level | 7'11'' x 13'5'' |
| Kitchen | Main level | 11' x 10'9'' |
Building Details
- Building Type
- Fourplex
- Architectural Style
- Contemporary
- Bathrooms
- 1
- Cooling
- Central air conditioning
- Exterior Finish
- Stone, Stucco
- Fireplace
- Yes
- Fireplaces
- 1
- Heating
- See remarks
- Interior Size
- 1240 sqft
- Stories
- 1
- Water
- Municipal water
- Year Built
- 2018
Land Details
- Acreage
- No
- Landscape Features
- Landscaped
- Sewer
- Municipal sewage system
- Amenities Nearby
- Golf Nearby, Park, Recreation, Schools, Shopping
Property Features
- Central island
- Golf Nearby
- Park
- Recreation
- Schools
- Shopping
Ownership Information
- Ownership Type
- Strata
Maintenance Information
- Maintenance Fee
- 225.00
- Maintenance Fee Type
- Reserve Fund Contributions, Insurance, Ground Maintenance, Sewer, Waste Removal, Water
- Payment Unit
- Monthly
Parking & Utilities
Parking
- Parking - 1 space
Agent / Brokerage Contact
Listing Representation
Royal LePage Downtown Realty
View REALTOR.ca sourceListing Agent
Heather Angel
Listing Office
Royal LePage Downtown Realty
Book a Showing
Send a note from this page and we will reply about this property.