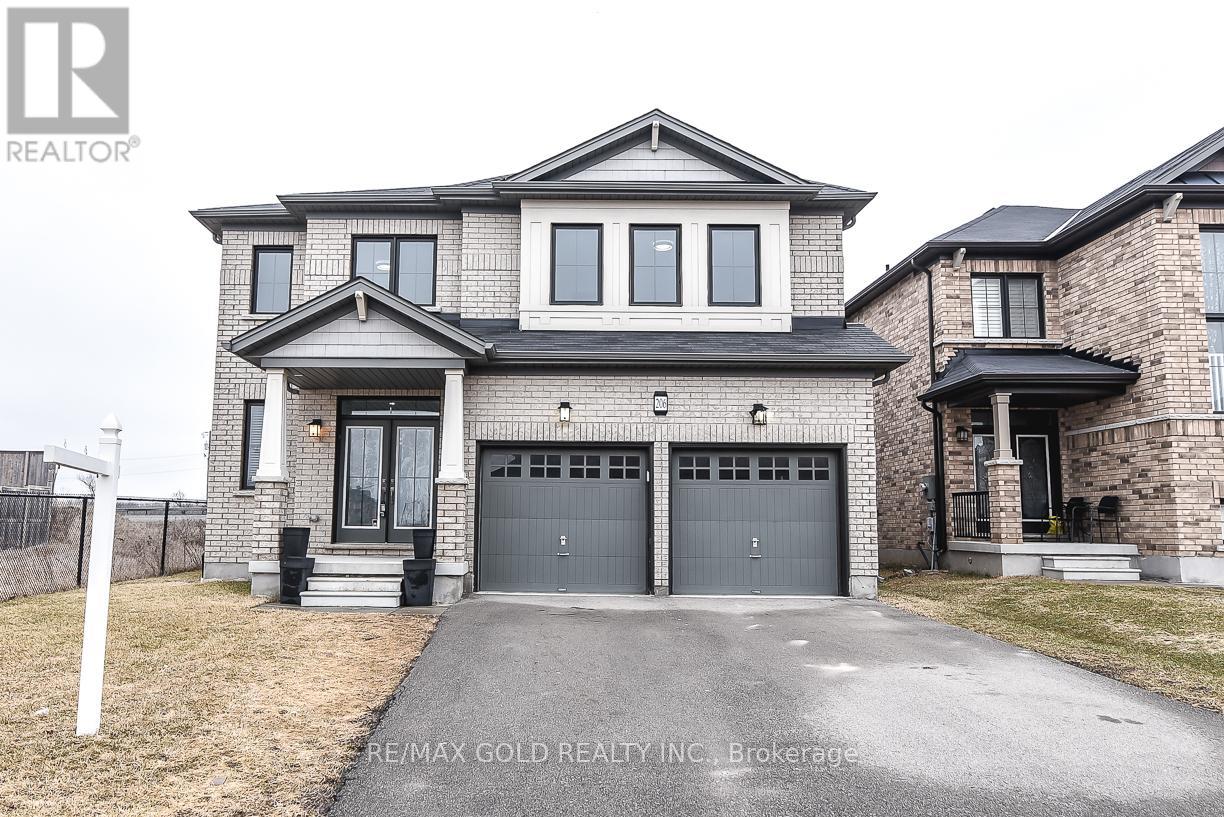
For Sale
206 CRAFTER CRESCENT
Hamilton (Stoney Creek Mountain), Ontario L8J0J1
$999,950
4 Beds · 4 Baths · 6 Parking · Single Family
Updated 2026-08-27 05:02:09+00
Status
For Sale
Bedrooms
4
Bathrooms
4
Interior Size
2500 - 3000 sqft
Parking
6
MLS®
X13716688
Property Overview
$$$$ - LOCATION LOCATION -$$$$ -- 4 Bedrooms Detached House With Extra Media/Library - Loft On 2nd Floor, 3.5 Full Washrooms, 2 Primary E/ Suits 2 Car Garage , On A Premium 44' Lot. ,2980 SQF. All Brick Home, Open Concept Separate Family Room, Separate Living Room and Big Eating / Dining area , Double Door Entry, All Stainless Steel Appliances In The Kitchen W/Glass Back-Splash, And Air Conditioner. Main Level Laundry & Access To Garage. New Go Station ,No Carpet At All ,Pot Lights ,New Paint ,Quartz/C/Tops, No Neighbor's on side and back of the home . Wooden deck in backyard for entertainment .Don't miss it (id:67197)
Key Facts
- Price
- $999,950
- Property Type
- Single Family
- Transaction Type
- For sale
- Bedrooms
- 4
- Bathrooms
- 4
- Parking
- 6
- MLS® Number
- X13716688
- Interior Size
- 2500 - 3000 sqft
- Ownership Type
- Freehold
Location
206 CRAFTER CRESCENT, Hamilton (Stoney Creek Mountain), Ontario L8J0J1
Open MapRooms
| Room | Level | Dimensions |
|---|---|---|
| Primary Bedroom | Second level | 4.27 m x 4.57 m |
| Bedroom 2 | Second level | 4.69 m x 4.11 m |
| Bedroom 3 | Second level | 3.99 m x 4.45 m |
| Bedroom 4 | Second level | 3.66 m x 3.84 m |
| Library | Second level | 3.05 m x 2.68 m |
| Living room | Ground level | 3.66 m x 4.57 m |
| Laundry room | Ground level | 6 m x 5 m |
| Family room | Ground level | 4.15 m x 4.45 m |
| Kitchen | Ground level | 5.6 m x 4.45 m |
| Eating area | Ground level | 5.6 m x 4.45 m |
| Foyer | Ground level | 2.44 m x 3.05 m |
Building Details
- Building Type
- House
- Construction Style
- Detached
- Bedrooms Above Grade
- 4
- Bathrooms
- 4
- Basement
- N/A (Unfinished)
- Basement Development
- Unfinished
- Cooling
- Central air conditioning
- Exterior Finish
- Brick, Stone
- Fireplace
- No
- Foundation
- Concrete
- Heating Fuel
- Natural gas
- Heating
- Forced air
- Interior Size
- 2500 - 3000 sqft
- Stories
- 2
- Water
- Municipal water
Land Details
- Size Frontage
- 44 ft ,7 in
- Size Depth
- 99 ft ,9 in
- Acreage
- No
- Sewer
- Sanitary sewer
Property Features
- Backs on greenbelt
- Mountain
- Carpet Free
- Water Heater
- Deck
Ownership Information
- Ownership Type
- Freehold
Agent / Brokerage Contact
Listing Representation
RE/MAX GOLD REALTY INC.
View REALTOR.ca sourceListing Agent
VISHAV BHANDARI
Broker
Listing Office
RE/MAX GOLD REALTY INC.
Book a Showing
Send a note from this page and we will reply about this property.