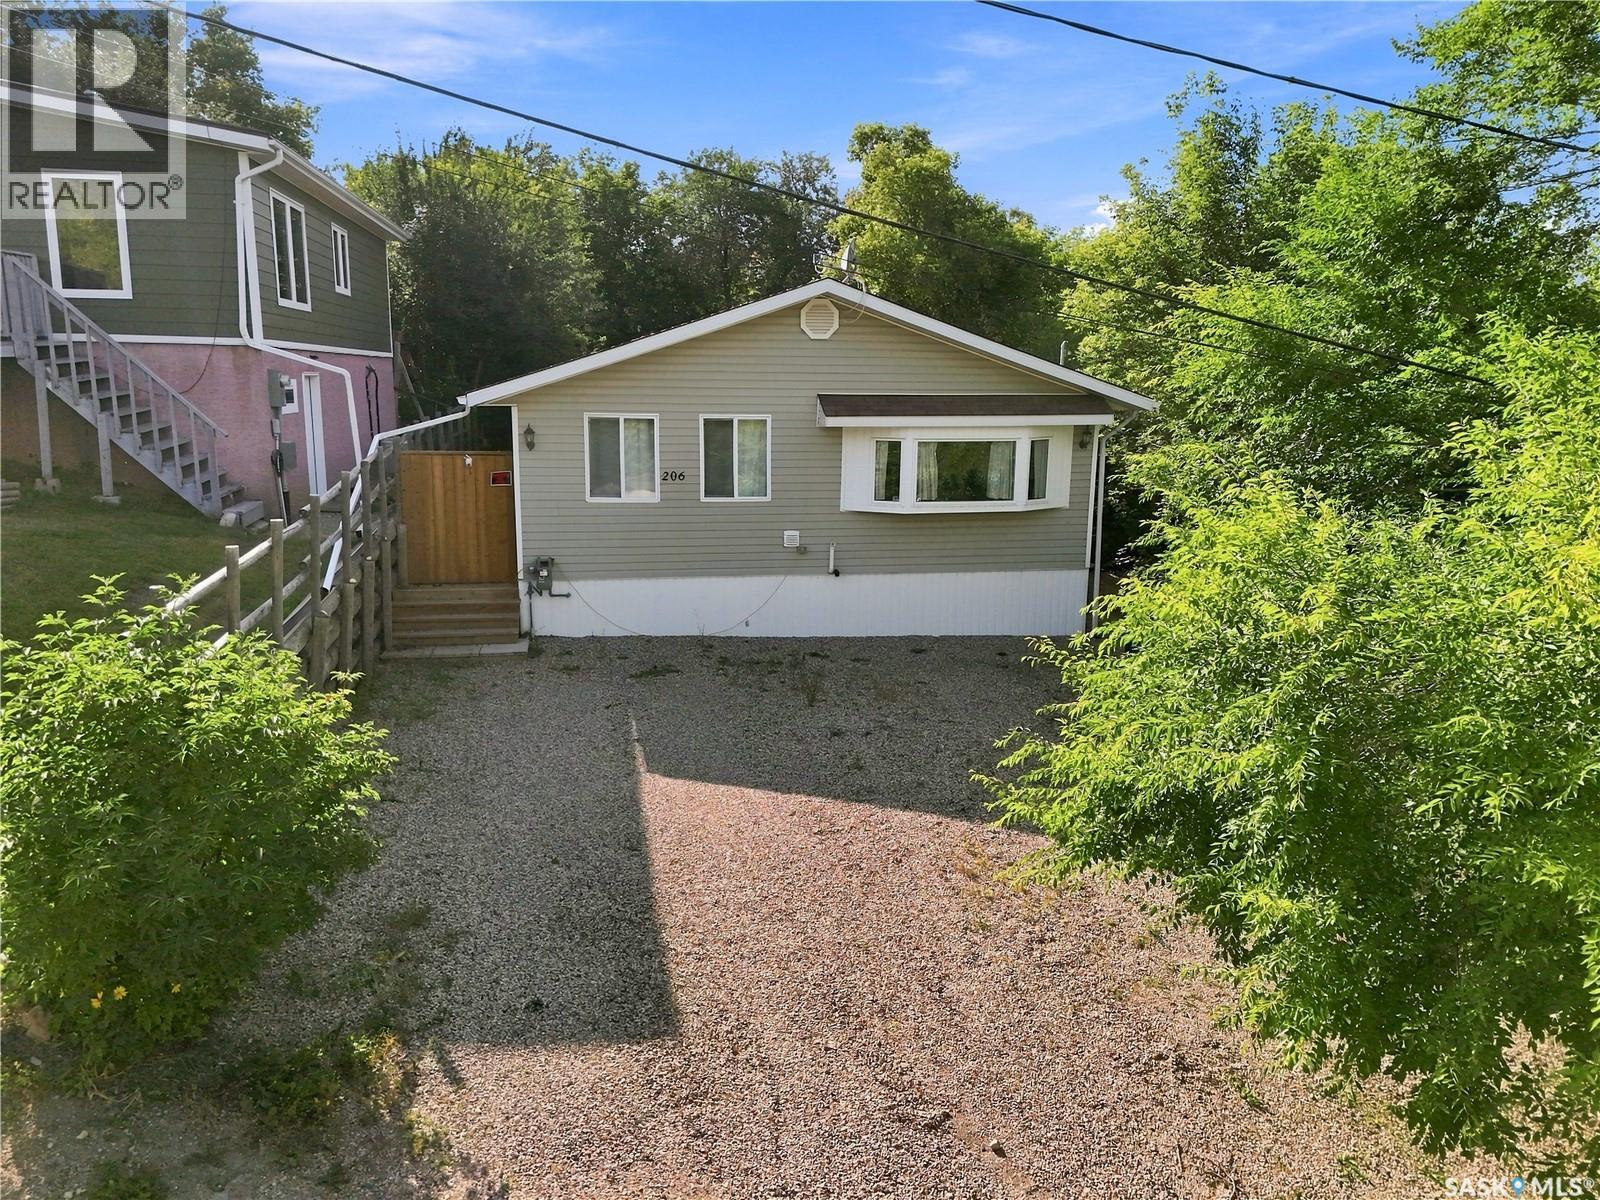
For Sale
206 Albert STREET
Manitou Beach, Saskatchewan S0K4T1
$260,000
2 Beds · 1 Bath · Single Family
Updated 2026-09-10 11:36:45+00
Status
For Sale
Bedrooms
2
Bathrooms
1
Interior Size
1064 sqft
MLS®
SK048012
Property Overview
Escape to Manitou Beach, where relaxed lake life meets year-round comfort on the shores of famous Little Manitou Lake - renowned for its mineral-rich, naturally buoyant waters. This move-in-ready bungalow offers easy single-level living with two bedrooms, a full four-piece bath, main-floor laundry, and a bright kitchen and dining area. Set on a generous 50' x 120' lot, it's made for enjoying the outdoors: unwind on the deck, gather around the firepit, and make the most of the partially fenced yard, mature trees, 2 storage sheds, and off-street parking for up to five vehicles front and back. The location is the real showstopper. You're just minutes from the year-round Manitou Springs Resort & Mineral Spa, the historic Danceland dance hall, the lake's public beaches, a nine-hole golf course, and one of only a handful of drive-in theatres left in Saskatchewan - with local shops and eateries close by. The town of Watrous is just up the road, and Saskatoon is about an hour and a half away. Whether you're dreaming of a full-time home, a weekend getaway, or a resort-village investment, here's your chance to own a slice of one of Saskatchewan's most beloved lake communities. Book your private showing today! (id:67197)
Key Facts
- Price
- $260,000
- Property Type
- Single Family
- Transaction Type
- For sale
- Bedrooms
- 2
- Bathrooms
- 1
- MLS® Number
- SK048012
- Interior Size
- 1064 sqft
- Year Built
- 1979
- Ownership Type
- Freehold
Location
206 Albert STREET, Manitou Beach, Saskatchewan S0K4T1
Open MapRooms
| Room | Level | Dimensions |
|---|---|---|
| Living room | Main level | 12'10 x 16'00 |
| Bedroom | Main level | 13'04 x 9'05 |
| Bedroom | Main level | 12'11 x 9'08 |
| 4pc Bathroom | Main level | 5'01 x 7'01 |
| Other | Main level | 8'09 x 4'11 |
| Kitchen | Main level | 8'02 x 11'08 |
| Dining room | Main level | 8'02 x 8'05 |
Building Details
- Building Type
- House
- Architectural Style
- Bungalow
- Construction Style
- Detached
- Bathrooms
- 1
- Basement
- Crawl space (Not Applicable)
- Basement Development
- Not Applicable
- Cooling
- Wall unit, Window air conditioner
- Fireplace
- No
- Heating Fuel
- Natural gas
- Heating
- Forced air
- Interior Size
- 1064 sqft
- Stories
- 1
- Year Built
- 1979
Land Details
- Size Total
- 6000 sqft
- Size Frontage
- 50 ft
- Acreage
- No
- Landscape Features
- Lawn
Property Features
- Treed
- Lane
- Rectangular
- Deck
- Patio(s)
Ownership Information
- Ownership Type
- Freehold
Parking & Utilities
Parking
- Parking - 5 spaces
Agent / Brokerage Contact
Listing Representation
RE/MAX Saskatoon
View REALTOR.ca sourceListing Agent
Logan Johnson
Salesperson
Listing Office
RE/MAX Saskatoon
Book a Showing
Send a note from this page and we will reply about this property.