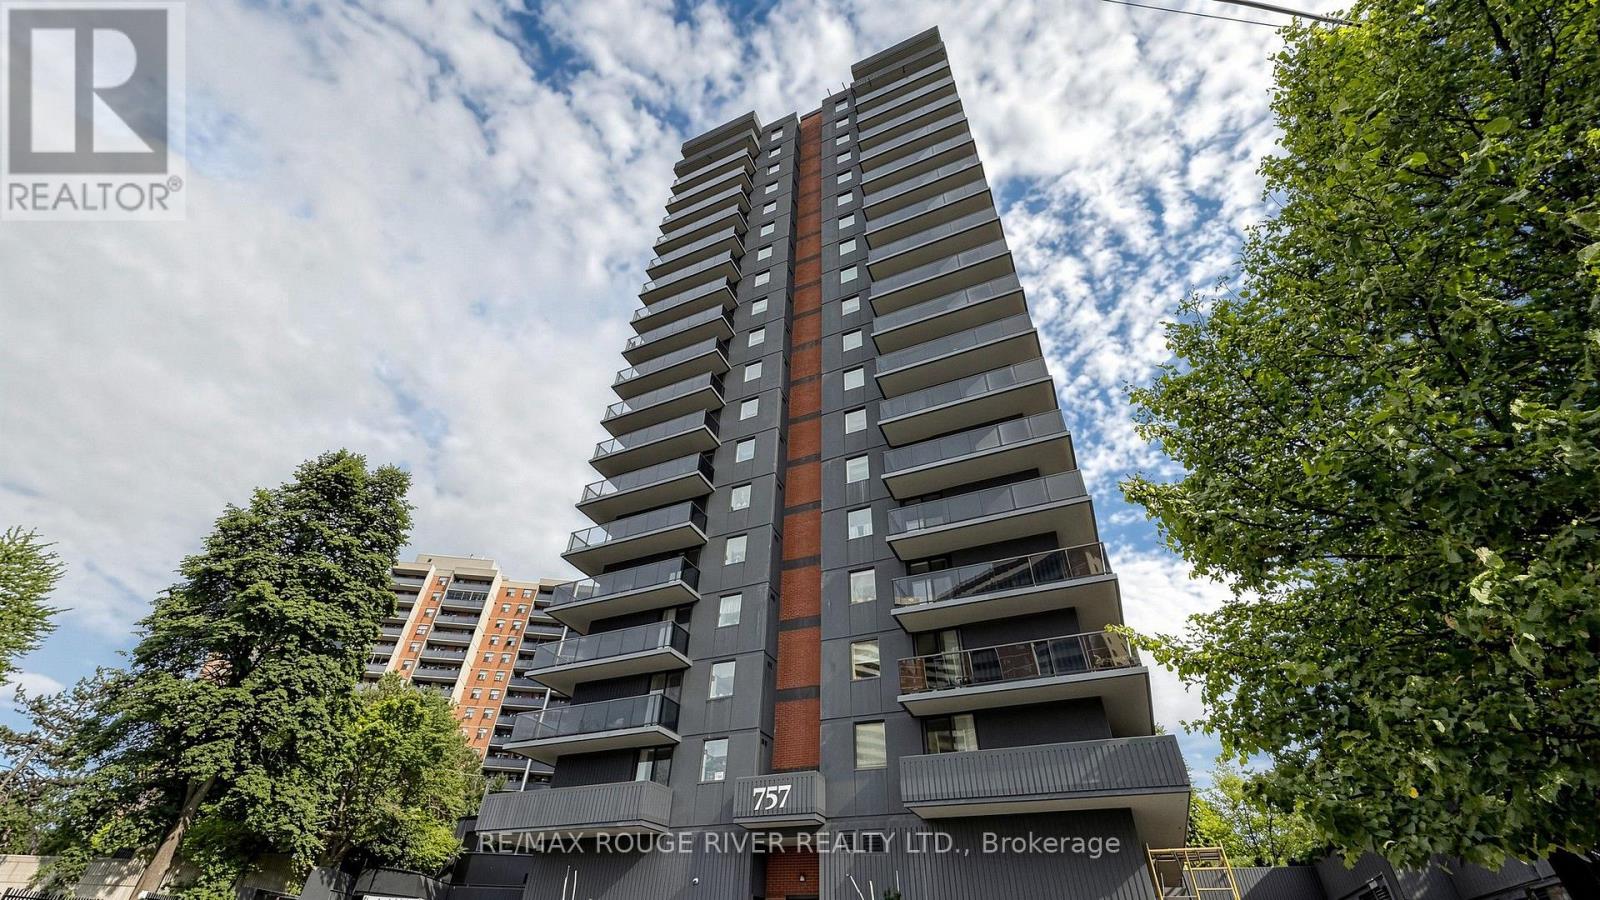
For Sale
206 - 757 VICTORIA PARK AVENUE
Toronto (Oakridge), Ontario M4C5N8
$549,900
3 Beds · 2 Baths · 1 Parking · Single Family
Updated 2026-09-17 20:30:07+00
Status
For Sale
Bedrooms
3
Bathrooms
2
Interior Size
1400 - 1599 sqft
Parking
1
MLS®
E13778054
Property Overview
*Welcome to 757 Victoria Park Ave *One of the Largest Units in the Building at 1453sf *This Bright and Inviting 2-Bedroom + Den Condo is Perfectly Designed for Comfortable Living and Entertaining. Featuring an East-facing Exposure *Enjoy Beautiful Natural Light Throughout The Day *Spacious Layout Includes a Large Primary Room w/4-Piece Ensuite & Wall to Wall Closets *Open Concept Kitchen & Dining Area with Separate Living Room Area *The Condo Has Also Been Freshly Painted *Enjoy Seamless Outdoor Living With 2 Walkouts to a Sunny Terrace, Perfect for Morning Coffee, Relaxing, or Entertaining Guests *Common Areas Renovated Just Last Year *Top Notch Building Amenities Including an Indoor Pool, Whirlpool, Sauna, Games Room, Gym, Party Room, Library, Rooftop Patio & More *All Utilities (Heat, Hydro, Water) included in Maintenance Fees *Conveniently Close To Parks/Green Space, Rec Centre, Grocery Stores, Pharmacy, Walking Trails, TTC Subway & GO Transit *Perfect for Those Looking for a Bright, Spacious and Beautifully Refreshed Condo with Excellent Indoor-Outdoor Living *Clean and Move-in-Ready *Don't Miss This Rare Opportunity (id:67197)
Key Facts
- Price
- $549,900
- Property Type
- Single Family
- Transaction Type
- For sale
- Bedrooms
- 3
- Bathrooms
- 2
- Parking
- 1
- MLS® Number
- E13778054
- Interior Size
- 1400 - 1599 sqft
- Ownership Type
- Condominium/Strata
Location
206 - 757 VICTORIA PARK AVENUE, Toronto (Oakridge), Ontario M4C5N8
Open MapRooms
| Room | Level | Dimensions |
|---|---|---|
| Living room | Ground level | 4.92 m x 3.4 m |
| Dining room | Ground level | 3.82 m x 2.42 m |
| Kitchen | Ground level | 3.71 m x 2.57 m |
| Primary Bedroom | Ground level | 6.43 m x 3.01 m |
| Bedroom 2 | Ground level | 4.28 m x 2.66 m |
| Den | Ground level | 4.18 m x 2.54 m |
Building Details
- Building Type
- Apartment
- Bedrooms Above Grade
- 2
- Bedrooms Below Grade
- 1
- Bathrooms
- 2
- Basement
- None
- Cooling
- Central air conditioning
- Exterior Finish
- Brick
- Fireplace
- No
- Heating Fuel
- Natural gas
- Heating
- Heat Pump
- Interior Size
- 1400 - 1599 sqft
Land Details
- Acreage
- No
- Amenities Nearby
- Public Transit, Park, Schools
Property Features
- Balcony
- Carpet Free
- In suite Laundry
- Public Transit
- Park
- Schools
- Indoor pool
Ownership Information
- Ownership Type
- Condominium/Strata
Maintenance Information
- Maintenance Fee
- 1655.20
- Maintenance Fee Type
- Common Area Maintenance, Heat, Electricity, Insurance, Parking, Water
- Payment Unit
- Monthly
Agent / Brokerage Contact
Listing Representation
RE/MAX ROUGE RIVER REALTY LTD.
View REALTOR.ca sourceListing Agent
EDWARD NG
Salesperson
WENDY LAI FONG CHUNG
Salesperson
Listing Office
RE/MAX ROUGE RIVER REALTY LTD.
Book a Showing
Send a note from this page and we will reply about this property.