For Sale
206 - 2199 SIXTH LINE
Oakville (RO River Oaks), Ontario L6H5V3
$399,000
2 Beds · 1 Bath · 2 Parking · Single Family
Updated 2026-09-21 04:40:43+00
Status
For Sale
Bedrooms
2
Bathrooms
1
Interior Size
800 - 899 sqft
Parking
2
MLS®
W13785220
Property Overview
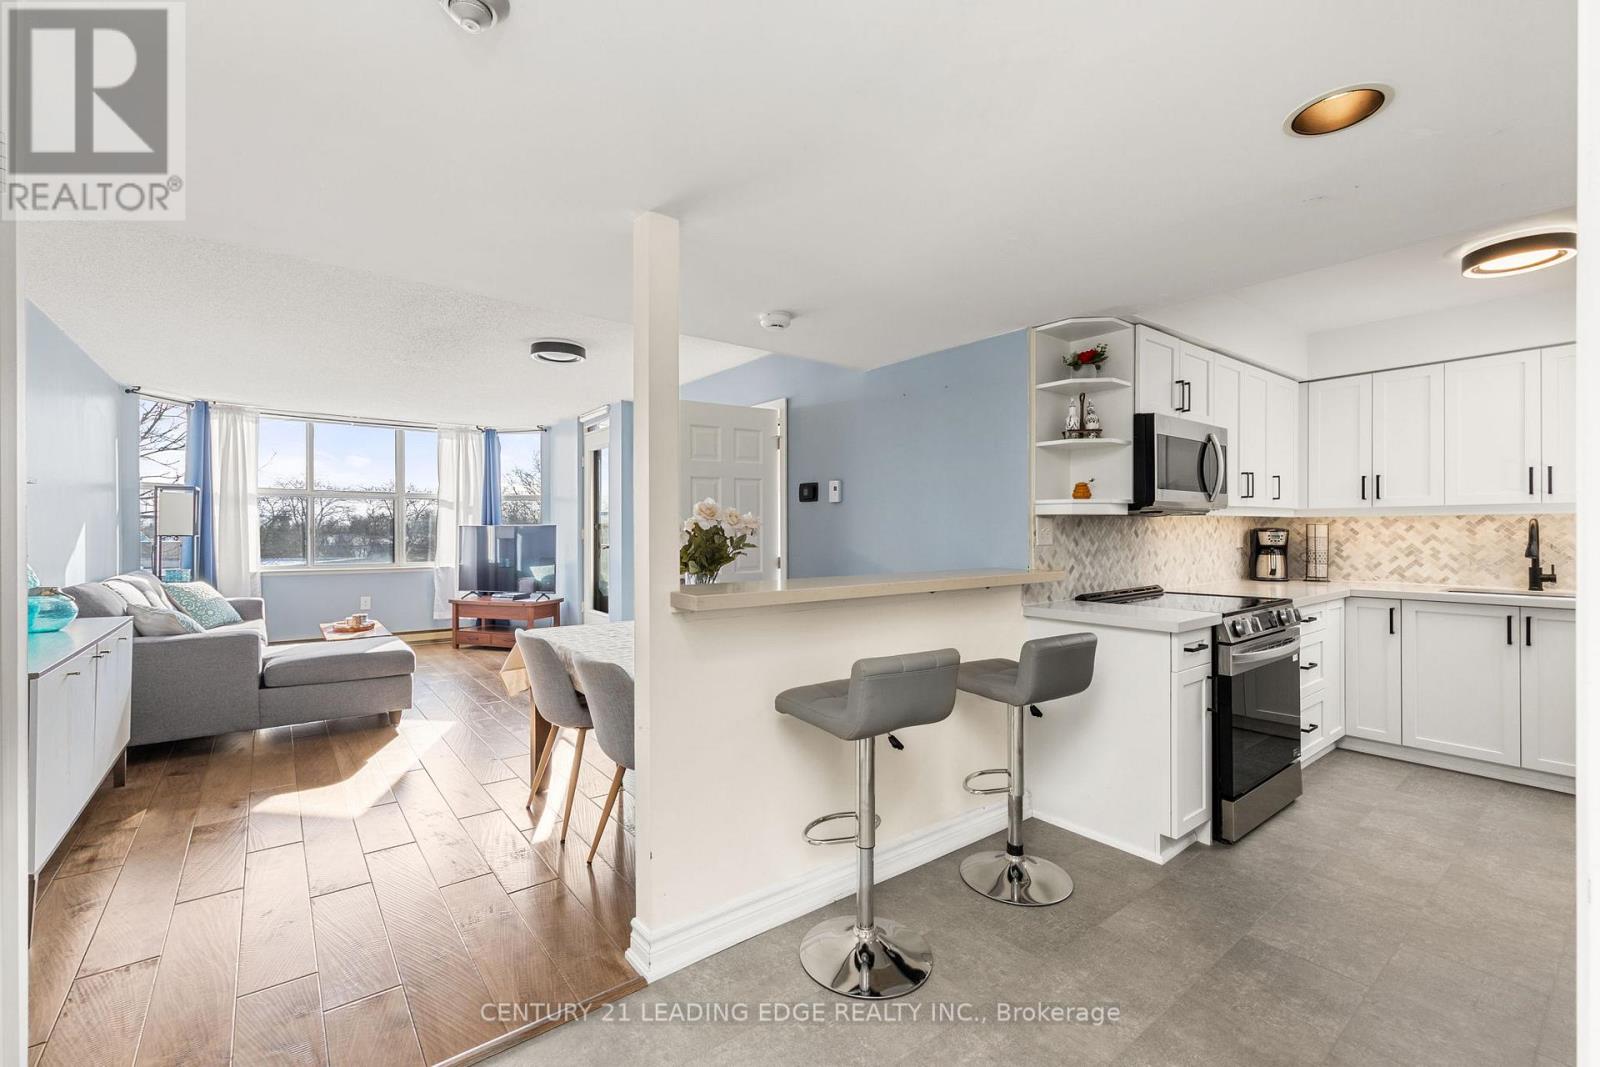
Welcome to this bright and beautifully maintained 2-bedroom condo that offers a coveted southfacing exposure. This carpet-free unit includes two parking spaces- a rare find! Enjoy in unit laundry, a spacious primary bedroom with walk-in closet, and a second bedroom with a walk-out balcony. The updated kitchen shines with newly upgraded flooring, quartz countertops, stainless steel appliances, an elegant backsplash, and wooden cabinetry complete with undercabinet lighting. A 4-piece bath and a fully functional alarm system add to the home's comfort and convenience. Residents enjoy an impressive selection of building amenities, including a library, party room with full kitchen, pool table, exercise room, and even a car wash. With a bus stop right outside, commuting couldn't be easier. Ideal for first-time buyers, downsizers, or work-from-home professionals, this move-in-ready condo is ideally located close to shopping, restaurants, medical offices, pharmacies, schools, a hospital, and major shopping centres. The building itself is exceptionally clean, well-managed, and known for its friendly, community-oriented atmosphere. An active weekly social committee hosts activities like Bingo, Scrabble, and card nights- come for a showing and you'll quickly see just how welcoming the neighbours are! (id:67197)
Key Facts
- Price
- $399,000
- Property Type
- Single Family
- Transaction Type
- For sale
- Bedrooms
- 2
- Bathrooms
- 1
- Parking
- 2
- MLS® Number
- W13785220
- Interior Size
- 800 - 899 sqft
- Ownership Type
- Condominium/Strata
Location
206 - 2199 SIXTH LINE, Oakville (RO River Oaks), Ontario L6H5V3
Open MapRooms
| Room | Level | Dimensions |
|---|---|---|
| Kitchen | Main level | 5.6 m x 2.7 m |
| Living room | Main level | 6.4 m x 3.6 m |
| Dining room | Main level | 6.4 m x 3.6 m |
| Primary Bedroom | Main level | 4.5 m x 2.9 m |
| Bedroom 2 | Main level | 3.9 m x 2.6 m |
Building Details
- Building Type
- Apartment
- Bedrooms Above Grade
- 2
- Bathrooms
- 1
- Basement
- None
- Cooling
- Central air conditioning
- Exterior Finish
- Brick, Concrete
- Fireplace
- No
- Heating Fuel
- Electric
- Heating
- Baseboard heaters, Forced air
- Interior Size
- 800 - 899 sqft
Land Details
- Acreage
- No
- Amenities Nearby
- Place of Worship, Public Transit, Schools
Property Features
- Elevator
- Balcony
- Carpet Free
- In suite Laundry
- Place of Worship
- Public Transit
- Schools
- Water Heater
Ownership Information
- Ownership Type
- Condominium/Strata
Maintenance Information
- Maintenance Fee
- 654.10
- Maintenance Fee Type
- Common Area Maintenance, Insurance, Parking, Water
- Payment Unit
- Monthly
Agent / Brokerage Contact
Listing Representation
CENTURY 21 LEADING EDGE REALTY INC.
View REALTOR.ca sourceListing Agent
REBECCA CHYZ
Salesperson
RICHARD MANOCCHIO
Salesperson
Listing Office
CENTURY 21 LEADING EDGE REALTY INC.
Book a Showing
Send a note from this page and we will reply about this property.