For Sale
2056 MILL STREET E
Howick, Ontario N0G1X0
$479,900
3 Beds · 3 Baths · 2 Parking · Single Family
Updated 2026-09-20 04:29:52+00
Status
For Sale
Bedrooms
3
Bathrooms
3
Interior Size
1100 - 1500 sqft
Parking
2
MLS®
X13789860
Property Overview
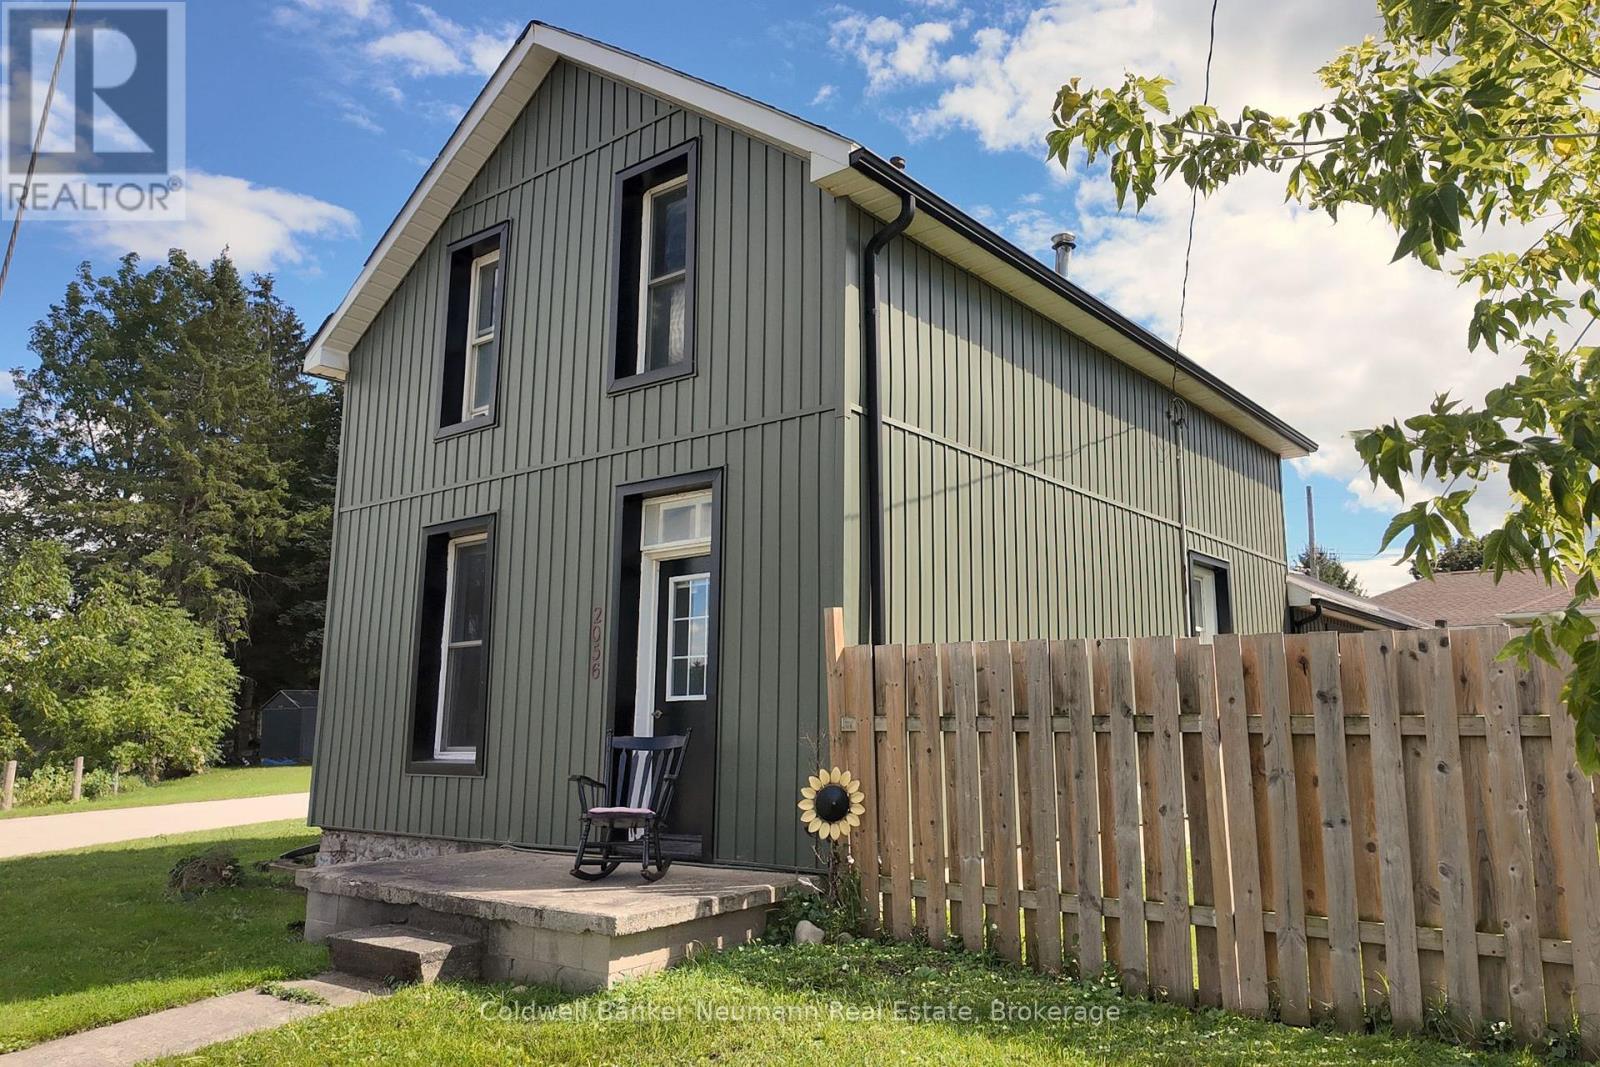
Welcome to this charming 1.5-storey home in the peaceful Village of Gorrie, offering scenic views of the Maitland River and a wonderful blend of small-town charm and modern comfort. This well-maintained 3-bedroom, 3-bathroom home features a welcoming layout with bright, spacious living areas and plenty of character throughout.Numerous updates have been completed, including new spray foam insulation and siding in 2025. Enjoy your mornings with a coffee or unwind in the evening while taking in the beautiful river views and peaceful surroundings. The outdoor space offers plenty of room for entertaining, gardening, or simply enjoying the tranquility of village living.Ideally located in Howick Township, you'll enjoy a quiet community atmosphere while remaining conveniently close to schools, parks, amenities, and nearby communities including Wingham, Listowel, and Palmerston. Whether you're searching for a family home, a peaceful retreat, or a move-in-ready property with beautiful natural surroundings, this Gorrie gem is well worth it! (id:67197)
Key Facts
- Price
- $479,900
- Property Type
- Single Family
- Transaction Type
- For sale
- Bedrooms
- 3
- Bathrooms
- 3
- Parking
- 2
- MLS® Number
- X13789860
- Interior Size
- 1100 - 1500 sqft
- Ownership Type
- Freehold
Location
2056 MILL STREET E, Howick, Ontario N0G1X0
Open MapRooms
| Room | Level | Dimensions |
|---|---|---|
| Primary Bedroom | Second level | 3.52 m x 4.38 m |
| Bedroom | Second level | 2.42 m x 2.32 m |
| Bedroom | Second level | 3.12 m x 2.9 m |
| Bathroom | Second level | 2.42 m x 1.75 m |
| Living room | Main level | 3.72 m x 4.5 m |
| Kitchen | Main level | 5.75 m x 4.09 m |
| Dining room | Main level | 4.13 m x 4.92 m |
| Den | Main level | 4.17 m x 3.02 m |
| Bathroom | Main level | 1.47 m x 3 m |
Building Details
- Building Type
- House
- Construction Style
- Detached
- Bedrooms Above Grade
- 3
- Bathrooms
- 3
- Basement
- N/A (Unfinished)
- Basement Development
- Unfinished
- Cooling
- Window air conditioner
- Exterior Finish
- Vinyl siding
- Fireplace
- No
- Foundation
- Stone
- Heating Fuel
- Propane
- Heating
- Forced air
- Interior Size
- 1100 - 1500 sqft
- Stories
- 1
- Water
- Drilled Well
Land Details
- Size Frontage
- 81 ft ,10 in
- Size Depth
- 75 ft ,1 in
- Acreage
- No
- Sewer
- Septic System
Property Features
- Irregular lot size
- Carpet Free
Ownership Information
- Ownership Type
- Freehold
Agent / Brokerage Contact
Listing Representation
Coldwell Banker Neumann Real Estate
View REALTOR.ca sourceListing Agent
KYLE PETERS
Salesperson
Listing Office
Coldwell Banker Neumann Real Estate
Book a Showing
Send a note from this page and we will reply about this property.