For Sale
2054 Aster Road
Kelowna, British Columbia V1V1P4
$874,900
3 Beds · 3 Baths · 4 Parking · Single Family
Updated 2026-09-06 22:48:01+00
Status
For Sale
Bedrooms
3
Bathrooms
3
Interior Size
1931 sqft
Parking
4
MLS®
10398953
Property Overview
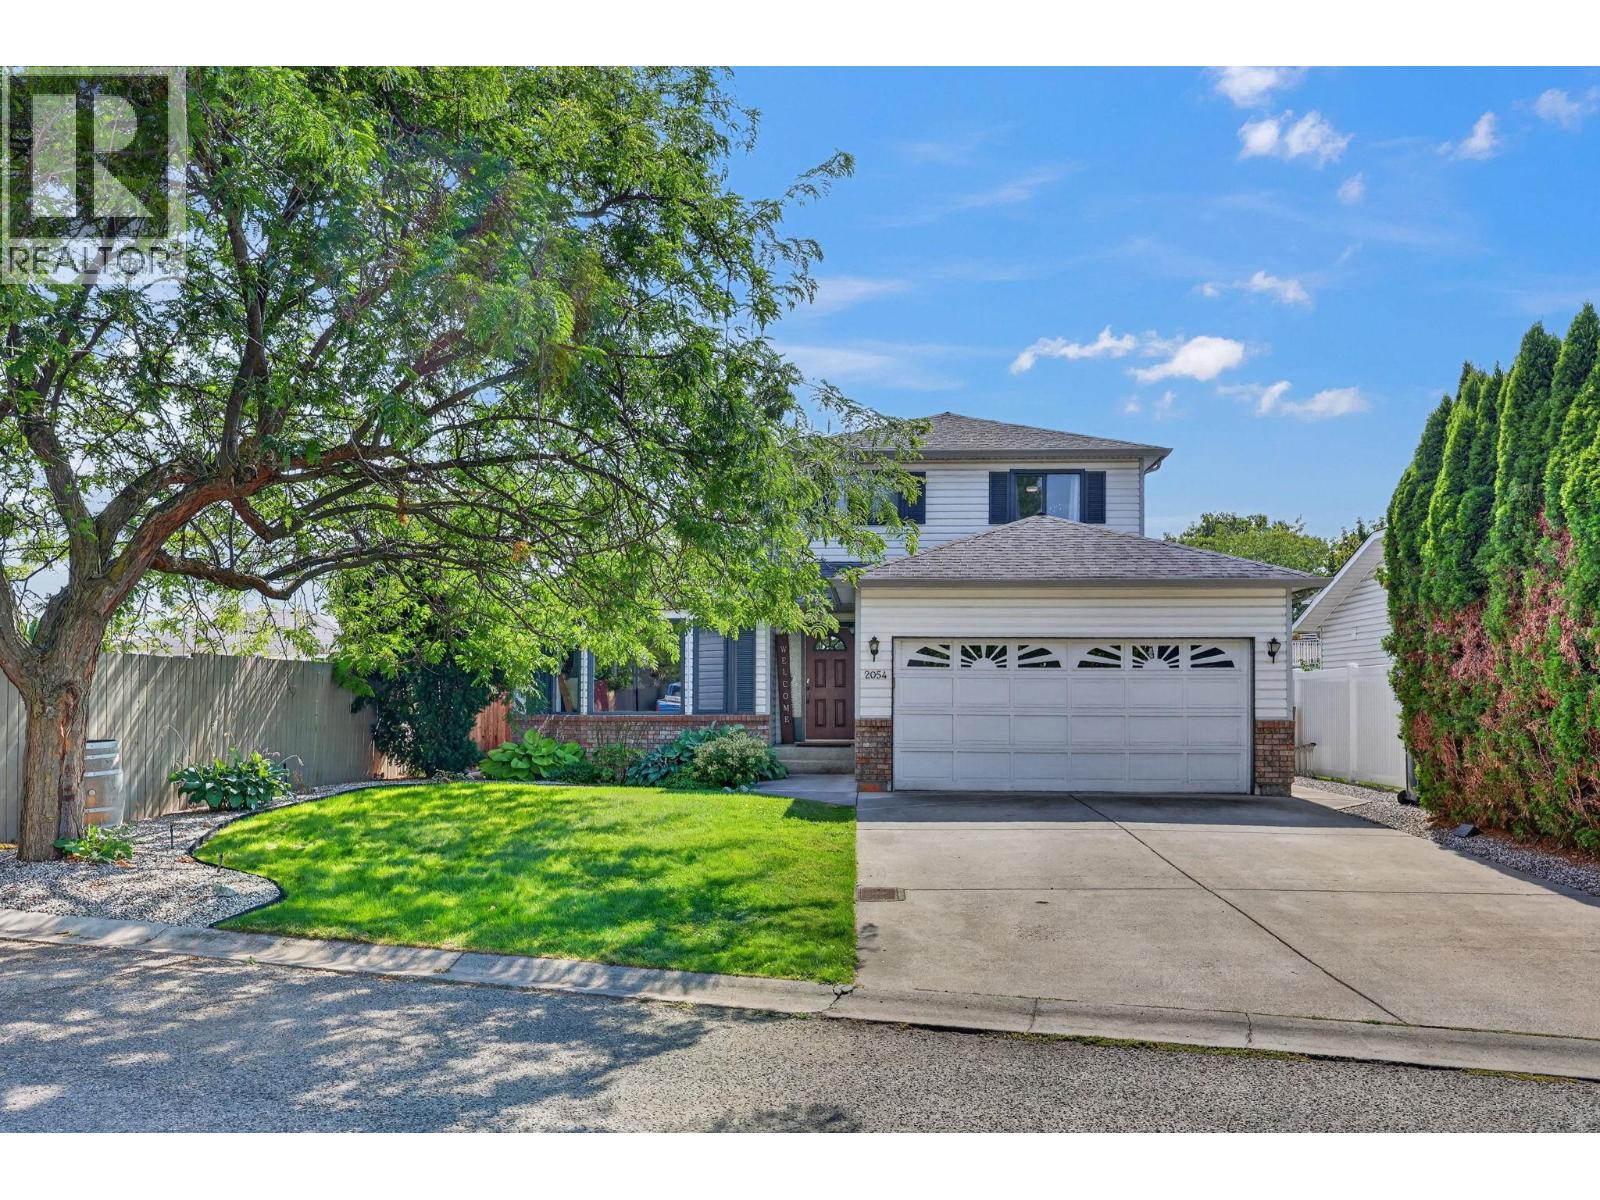
Beautifully maintained family home nestled at the end of a quiet, no-thru road! This charming 3-bedroom, 3-bathroom home offers the ideal mix of community, convenience, and location. Tucked into one of Kelownaâs most desirable family-friendly neighborhoods, the functional layout features all 3 spacious bedrooms upstairs - including a primary bedroom with its own ensuite, plus a full separate bathroom. The main level features an inviting kitchen and open living space designed for easy everyday living and entertaining. Fully fenced back yard with newly-paved sports court - perfect for the kids! Step outside into a welcoming neighborhood surrounded by great neighbors and endless convenience. Walk to Watson Road Elementary, Dr. Knox Middle School, Glenmore Recreation Park, local shopping, dining, and weekend markets. Transit is just steps away for direct connections to Downtown Kelowna and UBCO. The perfect move-in-ready starter home to grow your family! (id:67197)
Key Facts
- Price
- $874,900
- Property Type
- Single Family
- Transaction Type
- For sale
- Bedrooms
- 3
- Bathrooms
- 3
- Parking
- 4
- MLS® Number
- 10398953
- Interior Size
- 1931 sqft
- Year Built
- 1991
- Ownership Type
- Freehold
Location
2054 Aster Road, Kelowna, British Columbia V1V1P4
Open MapRooms
| Room | Level | Dimensions |
|---|---|---|
| Primary Bedroom | Second level | 13'3'' x 13'2'' |
| Bedroom | Second level | 11'2'' x 9'10'' |
| Bedroom | Second level | 11'2'' x 9'10'' |
| 4pc Bathroom | Second level | 7'6'' x 6'6'' |
| 4pc Ensuite bath | Main level | 7'7'' x 6'6'' |
| 2pc Bathroom | Main level | 7'8'' x 4'11'' |
| Laundry room | Main level | 15'2'' x 7'4'' |
| Family room | Main level | 11'5'' x 18'6'' |
| Kitchen | Main level | 11'8'' x 15'5'' |
| Dining room | Main level | 11'4'' x 13'4'' |
| Living room | Main level | 15'4'' x 13'4'' |
Building Details
- Building Type
- House
- Architectural Style
- Multi-level
- Construction Style
- Detached
- Bathrooms
- 3
- Basement
- Crawl space
- Cooling
- Central air conditioning
- Exterior Finish
- Vinyl siding
- Fireplace
- No
- Heating
- Forced air
- Interior Size
- 1931 sqft
- Stories
- 2
- Water
- Municipal water
- Year Built
- 1991
Land Details
- Size Total
- 0.14 ac|under 1 acre
- Acreage
- No
- Landscape Features
- Landscaped, Level
- Sewer
- Municipal sewage system
- Amenities Nearby
- Golf Nearby, Public Transit, Airport, Park, Recreation, Schools, Shopping
Property Features
- Level lot
- Golf Nearby
- Public Transit
- Airport
- Park
- Recreation
- Schools
- Shopping
Ownership Information
- Ownership Type
- Freehold
Parking & Utilities
Parking
- Parking - 2 spaces
Agent / Brokerage Contact
Listing Representation
Royal LePage Kelowna
View REALTOR.ca sourceListing Agent
Jane Dunbar
Listing Office
Royal LePage Kelowna
Book a Showing
Send a note from this page and we will reply about this property.