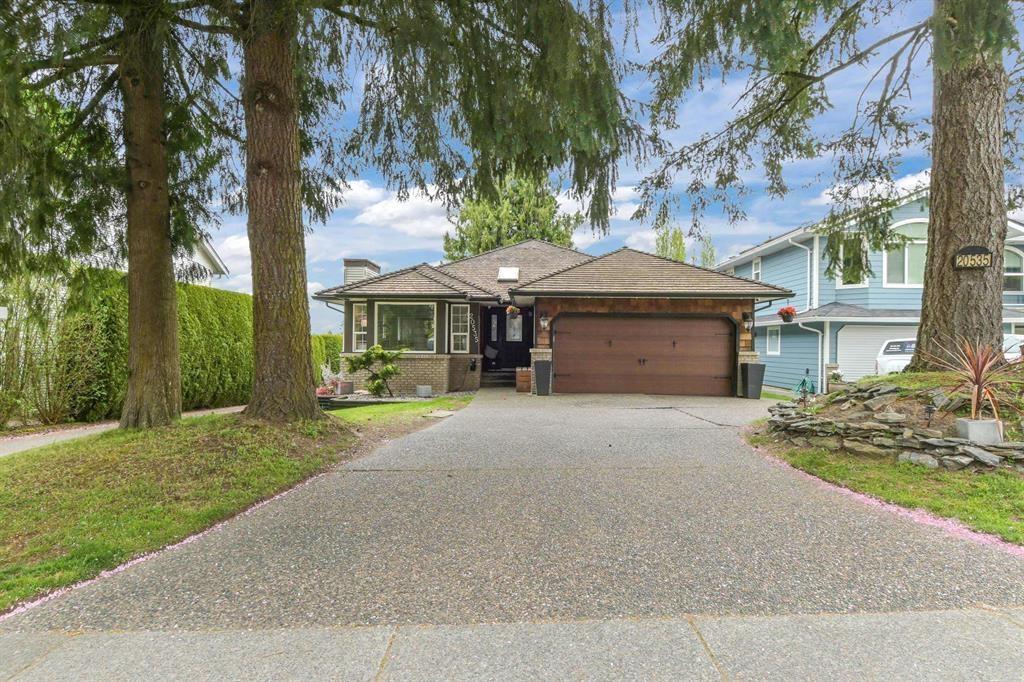
For Sale
20535 98 AVENUE
Langley, British Columbia V1M2H6
$1,498,000
4 Beds · 3 Baths · 6 Parking · Single Family
Updated 2026-09-15 17:41:55+00
Status
For Sale
Bedrooms
4
Bathrooms
3
Interior Size
3287 sqft
Parking
6
MLS®
R3164036
Property Overview
Welcome to Derby Hills! This 3,287 sqft Rancher w/walkout bsmt has an excellent floor plan w/3 Bdrms & 3 bthrms, providing ample space to entertain & in a family-friendly neighborhood in Walnut Grove. Features an open-concept kitchen tailored for the culinary enthusiast w/quartz countertops & a professional-grade Viking gas cooktop. Kitchen & all bthrms renovated in 2022, along w/a newer f/p, lighting & flooring. High-efficiency heat pump & furnace w/central AC, both installed Summer of 2025. Lower level is open & very functional featuring a wet bar & separate entry, making it easy to add an in-law suite. Flex rm can easily be converted to another bdrm. Double garage & a short walk to Derby Hills Park & close proximity to Hwy 1, Shopping & amenities. (id:67197)
Key Facts
- Price
- $1,498,000
- Property Type
- Single Family
- Transaction Type
- For sale
- Bedrooms
- 4
- Bathrooms
- 3
- Parking
- 6
- MLS® Number
- R3164036
- Interior Size
- 3287 sqft
- Ownership Type
- Freehold
Location
20535 98 AVENUE, Langley, British Columbia V1M2H6
Open MapBuilding Details
- Building Type
- House
- Architectural Style
- Ranch
- Construction Style
- Detached
- Bathrooms
- 3
- Basement
- Partial (Partially finished)
- Basement Development
- Partially finished
- Cooling
- Air Conditioned
- Fireplace
- Yes
- Fireplaces
- 1
- Heating Fuel
- Natural gas
- Heating
- Forced air
- Interior Size
- 3287 sqft
- Water
- Municipal water, Community Water User's Utility
Land Details
- Size Total
- 6997 sqft
- Acreage
- No
- Landscape Features
- Garden Area
- Sewer
- Sanitary sewer, Storm sewer
Ownership Information
- Ownership Type
- Freehold
Parking & Utilities
Utilities
- Electricity - Available
- Natural Gas - Available
- Water - Available
Agent / Brokerage Contact
Listing Representation
Royal LePage - Wolstencroft
View REALTOR.ca sourceListing Agent
Leo Ronse
Ronse Real Estate Group
Listing Office
Royal LePage - Wolstencroft
Book a Showing
Send a note from this page and we will reply about this property.