For Sale
205 SHERWAY GARDENS Road Unit# 2306
Toronto, Ontario M9C0A5
$488,000
1 Bed · 1 Bath · 1 Parking · Single Family
Updated 2026-09-16 03:41:58+00
Status
For Sale
Bedrooms
1
Bathrooms
1
Interior Size
552 sqft
Parking
1
MLS®
40862677
Property Overview
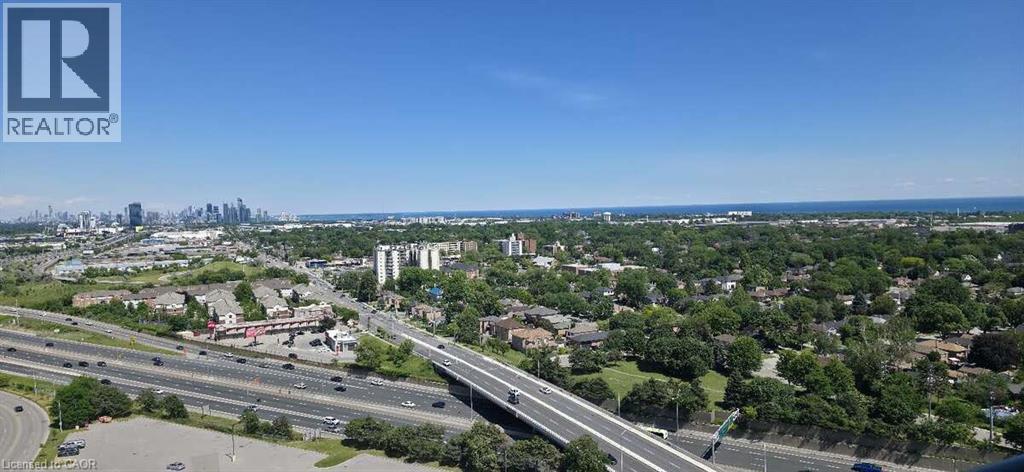
*** For more information, please click Brochure button. *** This bright, open-concept sub-penthouse gets a ton of natural light and features engineered hardwood and tile floors throughout. The kitchen is spacious, complete with granite countertops, a breakfast bar, and stainless steel appliances.One of the best things about this unit is the viewâyou get a clear, incredible sight of both the Toronto skyline and the lake!The location is super convenient, too. Itâs right across the street from Sherway Gardens and a short walk to public transit. If you drive, it's just a few minutes to the QEW and Highway 427.The condo comes with stainless steel: fridge, stove, dishwasher, microwave. In-suite washer and dryer is also included as pictured.Included with the unit is 1 parking spot and 1 storage locker.All window coverings and light fixtures are included as well. The building itself has some great amenities, including an indoor pool, a gym, a sauna, a party room, guest suites, and a concierge. (id:67197)
Key Facts
- Price
- $488,000
- Property Type
- Single Family
- Transaction Type
- For sale
- Bedrooms
- 1
- Bathrooms
- 1
- Parking
- 1
- MLS® Number
- 40862677
- Interior Size
- 552 sqft
- Year Built
- 2013
- Ownership Type
- Condominium
Location
205 SHERWAY GARDENS Road Unit# 2306, Toronto, Ontario M9C0A5
Open MapRooms
| Room | Level | Dimensions |
|---|---|---|
| 3pc Bathroom | Main level | 7'0'' x 4'0'' |
| Primary Bedroom | Main level | 10'4'' x 9'10'' |
| Kitchen | Main level | 9'5'' x 8'7'' |
| Living room | Main level | 10'1'' x 12'6'' |
Building Details
- Building Type
- Apartment
- Architectural Style
- Other
- Construction Style
- Attached
- Bedrooms Above Grade
- 1
- Bedrooms Below Grade
- 0
- Bathrooms
- 1
- Basement
- None
- Cooling
- Central air conditioning
- Exterior Finish
- Brick Veneer
- Fireplace
- No
- Foundation
- Unknown
- Heating
- Forced air
- Interior Size
- 552 sqft
- Stories
- 1
- Water
- Municipal water
- Year Built
- 2013
Land Details
- Acreage
- No
- Sewer
- Municipal sewage system
Property Features
- Visual exposure
- Balcony
Ownership Information
- Ownership Type
- Condominium
Maintenance Information
- Maintenance Fee
- 528.45
- Payment Unit
- Monthly
Agent / Brokerage Contact
Listing Representation
Easy List Realty Ltd.
View REALTOR.ca sourceListing Agent
Sophie Alegra Giterman
Broker of Record
Listing Office
Easy List Realty Ltd.
Book a Showing
Send a note from this page and we will reply about this property.