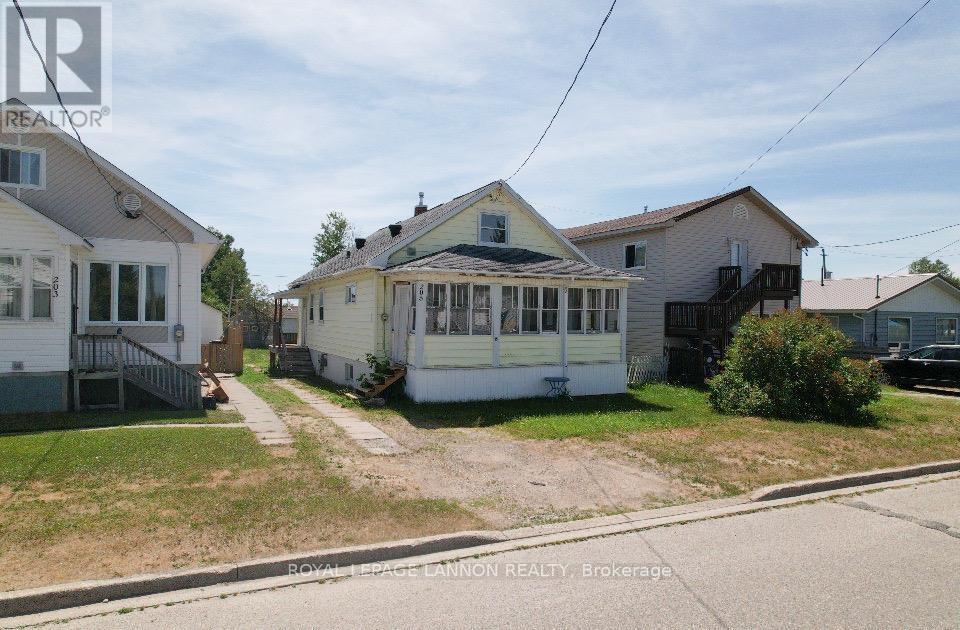
For Sale
205 SECOND AVENUE
Greenstone (TB-62), Ontario P0T1M0
$169,900
3 Beds · 2 Baths · Single Family
Updated 2026-09-01 16:25:04+00
Status
For Sale
Bedrooms
3
Bathrooms
2
MLS®
X13538754
Property Overview
This is the kind of home that just feels right the moment you walk in - affordable, full of character, and completely move in ready. With 1,312 sq ft above grade plus a full, spotless basement ready for whatever you need next, itâs a perfect fit whether youâre buying your first home or looking for more space for your family. The front porch is one of those spots youâll actually use - morning coffees, a good book, or watching a summer storm roll in. Inside, youâll instantly notice the warmth of the wood details, gleaming hardwood floors, and those higher ceilings that make the whole space feel bright and open. The layout just makes sense too, with a main floor primary bedroom and 4 piece bath for convenience, while upstairs offers extra bedrooms and a 2 piece bath so everyone has their own space. And the basement? Itâs clean, solid, and ready for your vision - whether thatâs more bedrooms, a cozy rec room, or a second living area. Itâs a home you can move into and truly make your own - come take a look, youâll see what I mean! (id:67197)
Key Facts
- Price
- $169,900
- Property Type
- Single Family
- Transaction Type
- For sale
- Bedrooms
- 3
- Bathrooms
- 2
- MLS® Number
- X13538754
- Ownership Type
- Freehold
Location
205 SECOND AVENUE, Greenstone (TB-62), Ontario P0T1M0
Open MapRooms
| Room | Level | Dimensions |
|---|---|---|
| Bedroom 3 | Second level | 2.8 m x 3.5 m |
| Bedroom 2 | Second level | 2.8 m x 4.6 m |
| Other | Second level | Measurements not available |
| Other | Basement | 7.01 m x 9.75 m |
| Kitchen | Main level | 3.53 m x 5.73 m |
| Dining room | Main level | 3.26 m x 3.07 m |
| Living room | Main level | 3.81 m x 4.99 m |
| Primary Bedroom | Main level | 3.2 m x 3.38 m |
| Bathroom | Main level | Measurements not available |
Building Details
- Building Type
- House
- Construction Style
- Detached
- Bedrooms Above Grade
- 3
- Bathrooms
- 2
- Basement
- Full (Unfinished)
- Basement Development
- Unfinished
- Exterior Finish
- Vinyl siding
- Fireplace
- No
- Foundation
- Poured Concrete
- Heating Fuel
- Natural gas
- Heating
- Forced air
- Stories
- 1
- Water
- Municipal water
Land Details
- Size Frontage
- 39 ft ,10 in
- Size Depth
- 109 ft ,7 in
- Acreage
- No
- Sewer
- Sanitary sewer
Property Features
- Water Heater
Ownership Information
- Ownership Type
- Freehold
Parking & Utilities
Utilities
- Natural Gas Available - Available
- Cable - Available
- Electricity Connected - Connected
- Telephone - Nearby
Agent / Brokerage Contact
Listing Representation
Royal LePage® Lannon Realty
View REALTOR.ca sourceListing Agent
Kayty Oinonen
Salesperson
Listing Office
Royal LePage® Lannon Realty
Book a Showing
Send a note from this page and we will reply about this property.