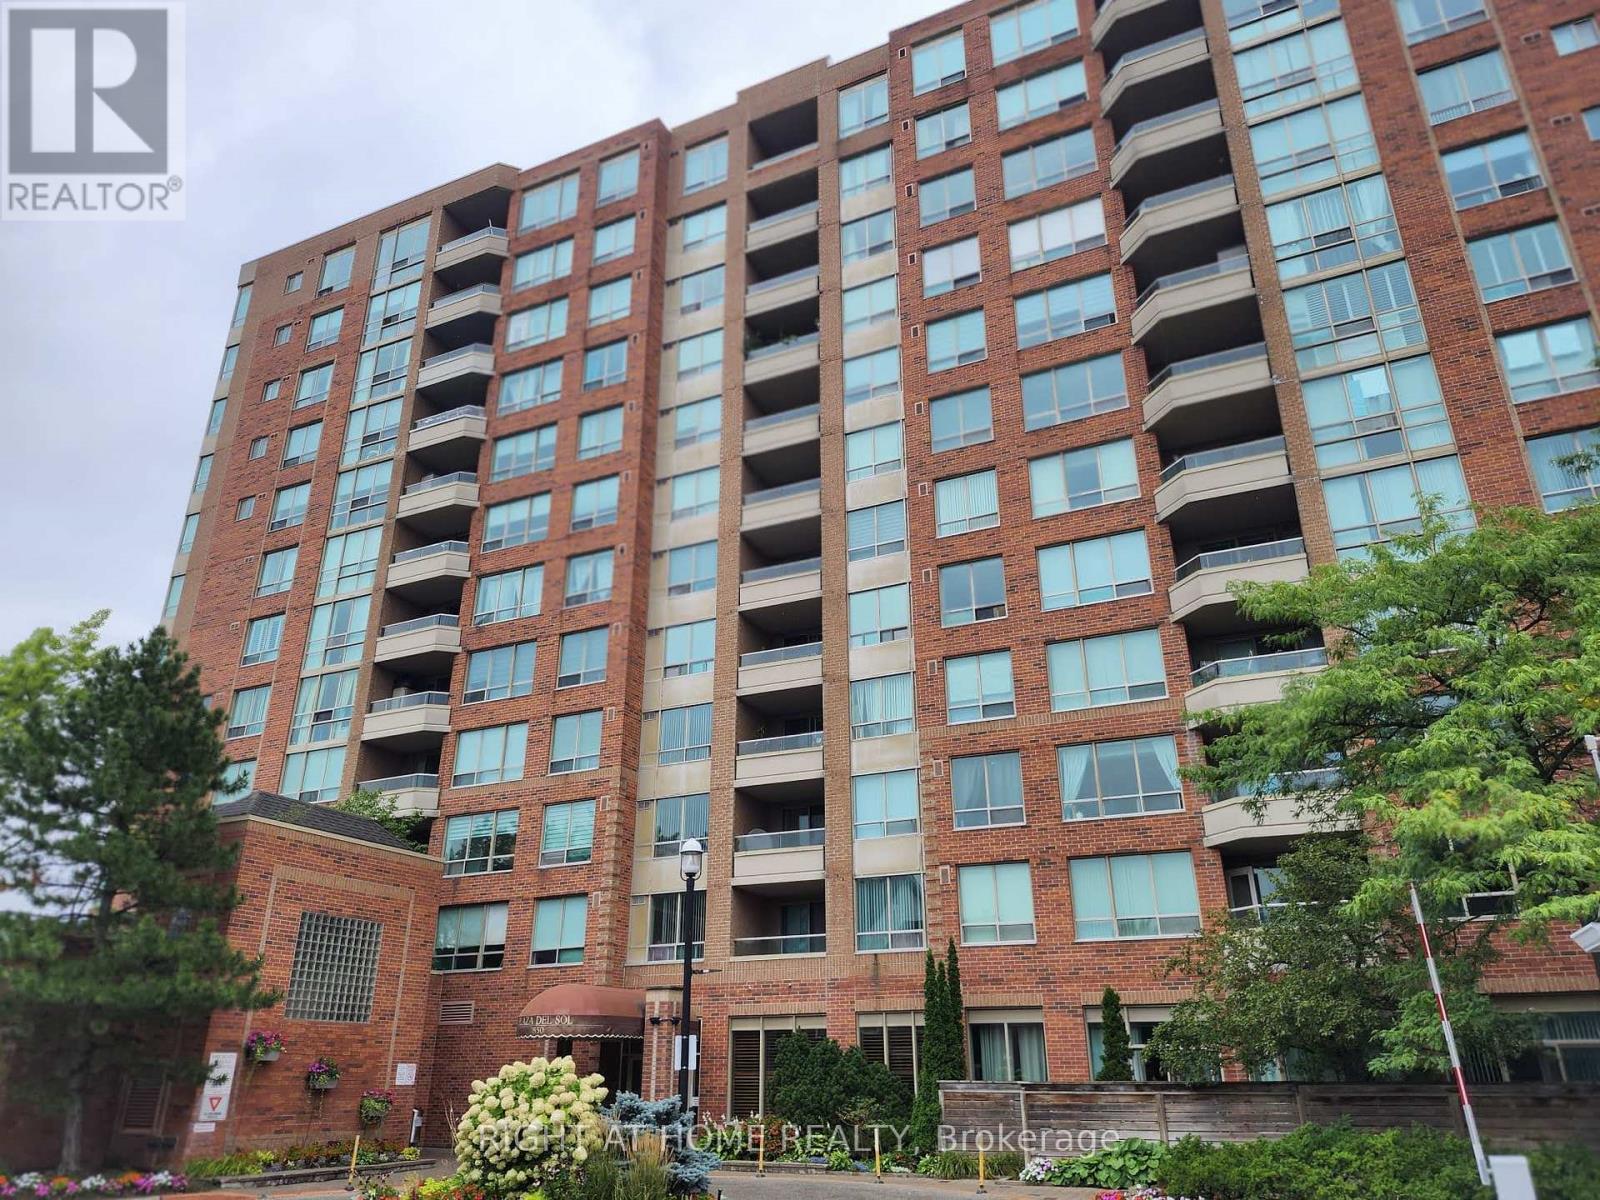
For Sale
205 - 850 STEELES AVENUE W
Vaughan (Lakeview Estates), Ontario L4J8E7
$599,000
3 Beds · 2 Baths · 1 Parking · Single Family
Updated 2026-09-10 22:31:06+00
Status
For Sale
Bedrooms
3
Bathrooms
2
Interior Size
1200 - 1399 sqft
Parking
1
MLS®
N13767502
Property Overview
Exceptional 2-bedroom corner suite in the prestigious Tridel-built 'Plaza Del Sol'. Spanning approximately 1,235 sq. ft., move-in-ready residence with beautiful ammenities. Maint Fees include HEAT-HYDRO-A/C-WATER,PKG, etc. Big Corner unit in pristine move in ready condition, with eat in kitchen, living and dining area. Upgraded Kitchen, renovated with top of the line stainless steel appliances. Bright den/solarium, ideal for a dedicated home office, plus 2 balconies. Oversized master bedroom complete with a private on-suite bathroom. Hardwood flooring. Building Amenities & Security include 24-hour gatehouse security for complete peace of mind. Full recreational facilities including an indoor swimming pool, gym, and party room.Unbeatable Location. Situated on the Bathurst & Steeles, shopping, supermarkets, banks, schools, Transit. Effortless commuting with direct access to TTC and YRT transit lines, and just a short ride to Finch and to Pioneer Village Subway Station. (id:67197)
Key Facts
- Price
- $599,000
- Property Type
- Single Family
- Transaction Type
- For sale
- Bedrooms
- 3
- Bathrooms
- 2
- Parking
- 1
- MLS® Number
- N13767502
- Interior Size
- 1200 - 1399 sqft
- Ownership Type
- Condominium/Strata
Location
205 - 850 STEELES AVENUE W, Vaughan (Lakeview Estates), Ontario L4J8E7
Open MapRooms
| Room | Level | Dimensions |
|---|---|---|
| Living room | Flat | 4.42 m x 5.99 m |
| Dining room | Flat | 4.42 m x 5.99 m |
| Kitchen | Flat | 5.18 m x 2.26 m |
| Primary Bedroom | Flat | 3.25 m x 5.18 m |
| Bedroom 2 | Flat | 2.95 m x 3.4 m |
| Solarium | Flat | 3.66 m x 2.72 m |
| Utility room | Flat | 1.14 m x 1.14 m |
| Foyer | Flat | 1.22 m x 3.07 m |
| Bathroom | Flat | 1.71 m x 2.21 m |
| Bathroom | Flat | 1.6 m x 2.39 m |
Building Details
- Building Type
- Apartment
- Bedrooms Above Grade
- 2
- Bedrooms Below Grade
- 1
- Bathrooms
- 2
- Basement
- None
- Cooling
- Central air conditioning
- Exterior Finish
- Brick
- Fireplace
- No
- Heating Fuel
- Natural gas
- Heating
- Forced air
- Interior Size
- 1200 - 1399 sqft
Land Details
- Acreage
- No
- Landscape Features
- Landscaped
- Amenities Nearby
- Park, Place of Worship, Public Transit, Schools
Property Features
- Lighting
- Balcony
- Carpet Free
- Sauna
- Park
- Place of Worship
- Public Transit
- Schools
- Indoor pool
Ownership Information
- Ownership Type
- Condominium/Strata
Maintenance Information
- Maintenance Fee
- 1050.57
- Maintenance Fee Type
- Heat, Electricity, Water, Common Area Maintenance, Insurance, Parking
- Payment Unit
- Monthly
Agent / Brokerage Contact
Listing Representation
RIGHT AT HOME REALTY
View REALTOR.ca sourceListing Agent
AUGUSTO SABAN
Broker
Listing Office
RIGHT AT HOME REALTY
Book a Showing
Send a note from this page and we will reply about this property.