For Sale
205 770 Childers CRESCENT
Saskatoon, Saskatchewan S7L6W1
$259,900
2 Beds · 2 Baths · Single Family
Updated 2026-09-17 18:36:25+00
Status
For Sale
Bedrooms
2
Bathrooms
2
Interior Size
956 sqft
MLS®
SK048422
Property Overview
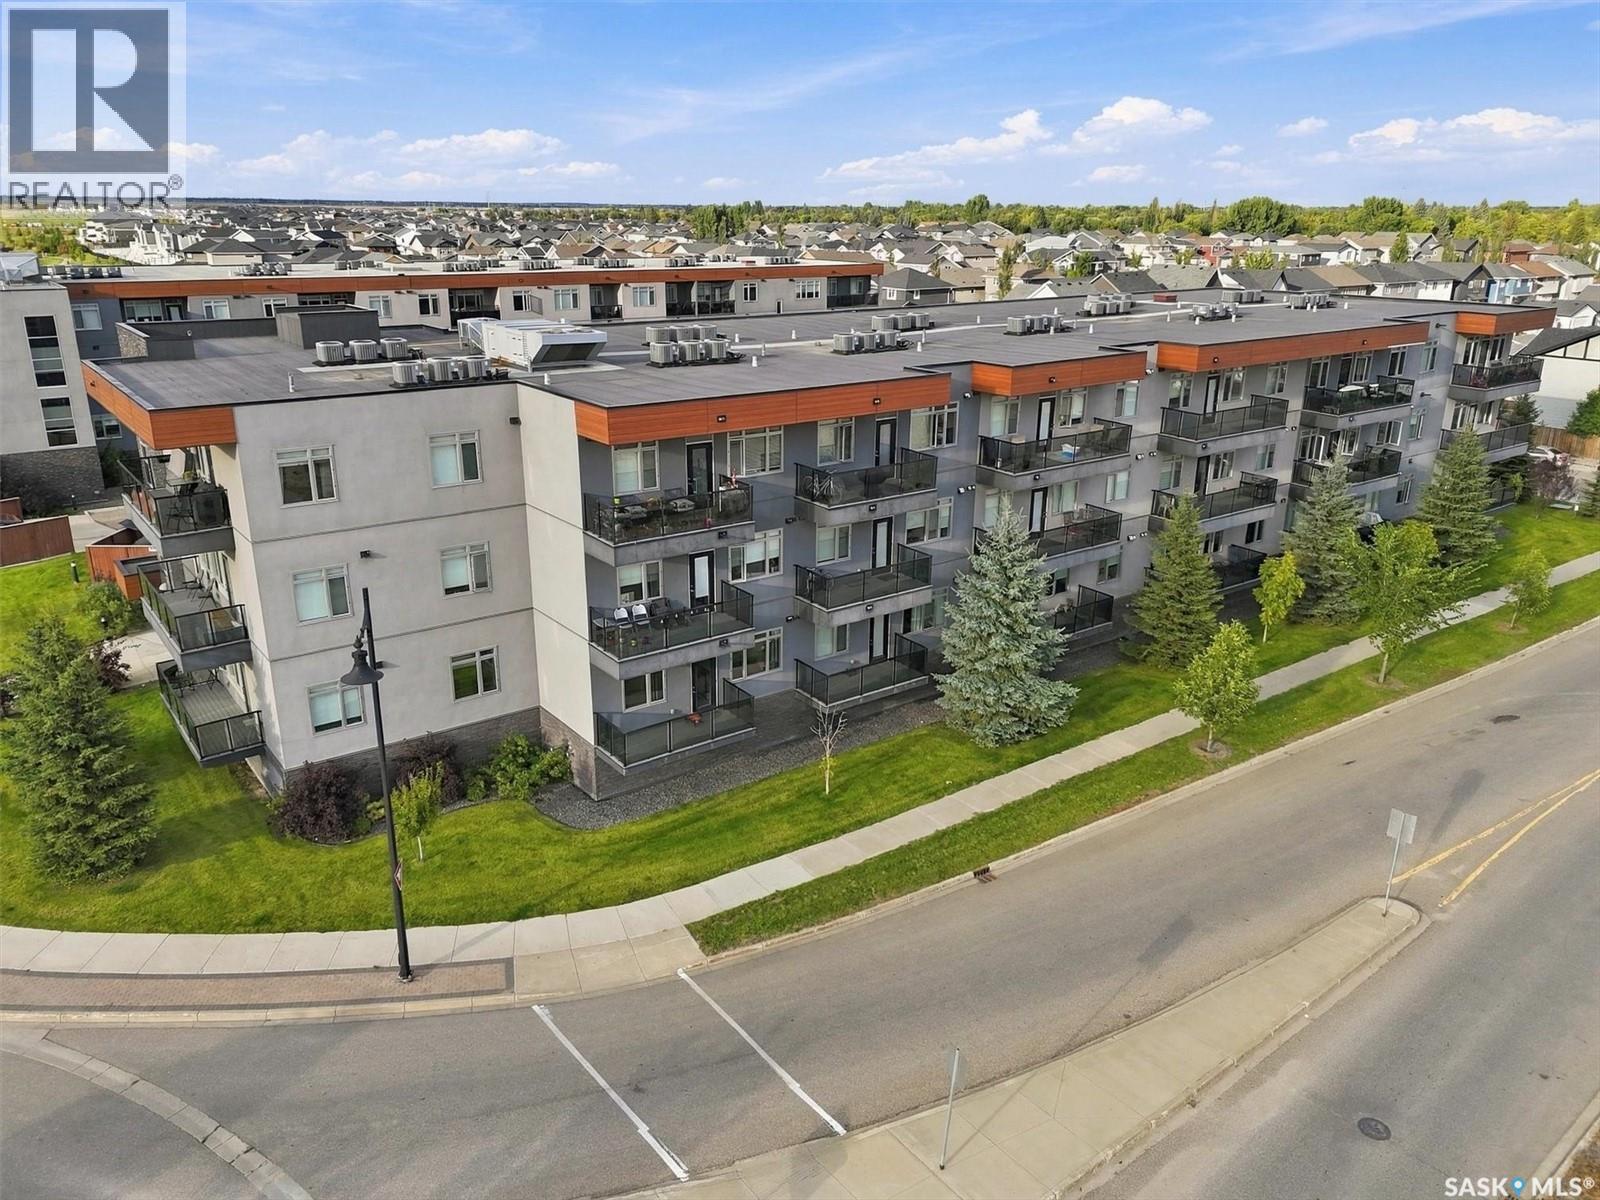
This well-designed second-floor condo at 205 - 770 Childers Crescent offers modern comfort and everyday convenience in the heart of Kensington. The bright, open-concept layout is filled with natural light from large windows throughout the main living space. The kitchen is a standout, featuring quartz countertops, stainless steel appliances, ample cabinetry, and a generous island with an eat-up barâperfect for everyday meals, entertaining, or gathering with friends. The thoughtful floor plan offers two bedrooms and two full bathrooms, including a spacious primary suite with a walk-in closet and private four-piece ensuite. Step outside onto the large balcony and enjoy your own sunny outdoor space. A great bonus is the two included parking stalls: one secure, heated underground stall plus a convenient non-electrified surface stall located just outside the balcony. Additional features include in-suite laundry, central air conditioning, efficient forced-air heating, and elevator access. Ideally located within walking distance of Kensingtonâs shops, restaurants, grocery stores, banks, parks, and everyday amenities, with quick access to major routes throughout the city. Stylish, functional, and exceptionally well located, this condo offers an easy, low-maintenance lifestyle in one of Saskatoonâs most convenient neighbourhoods. Some photos have been virtually staged. Contact your REALTOR® to schedule a private viewing! (id:67197)
Key Facts
- Price
- $259,900
- Property Type
- Single Family
- Transaction Type
- For sale
- Bedrooms
- 2
- Bathrooms
- 2
- MLS® Number
- SK048422
- Interior Size
- 956 sqft
- Year Built
- 2016
- Ownership Type
- Condominium/Strata
Location
205 770 Childers CRESCENT, Saskatoon, Saskatchewan S7L6W1
Open MapRooms
| Room | Level | Dimensions |
|---|---|---|
| Kitchen | Main level | 9 ft ,3 in x 11 ft ,8 in |
| Living room | Main level | 14 ft ,6 in x 17 ft ,9 in |
| Primary Bedroom | Main level | 9 ft ,5 in x 11 ft ,2 in |
| 4pc Ensuite bath | Main level | - x - |
| Bedroom | Main level | 8 ft ,11 in x 11 ft |
| 4pc Bathroom | Main level | - x - |
| Laundry room | Main level | - x - |
Building Details
- Building Type
- Apartment
- Architectural Style
- Low rise
- Bathrooms
- 2
- Cooling
- Central air conditioning
- Fireplace
- No
- Heating Fuel
- Natural gas
- Heating
- Forced air
- Interior Size
- 956 sqft
- Year Built
- 2016
Land Details
- Acreage
- No
Property Features
- Elevator
- Balcony
- Pets Allowed With Restrictions
Ownership Information
- Ownership Type
- Condominium/Strata
Maintenance Information
- Maintenance Fee
- 577.11
- Payment Unit
- Monthly
Parking & Utilities
Parking
- Parking - 1 space
- Parking - 1 space
- Parking - 2 spaces
Agent / Brokerage Contact
Listing Representation
LPT Realty
View REALTOR.ca sourceListing Agent
Kindra Sowden
Salesperson
Listing Office
LPT Realty
Book a Showing
Send a note from this page and we will reply about this property.