For Sale
205 - 440 DURHAM STREET W
Wellington North (Mount Forest), Ontario N0G2L1
$367,500
2 Beds · 1 Bath · 1 Parking · Single Family
Updated 2026-09-05 23:29:03+00
Status
For Sale
Bedrooms
2
Bathrooms
1
Interior Size
1000 - 1199 sqft
Parking
1
MLS®
X13742440
Property Overview
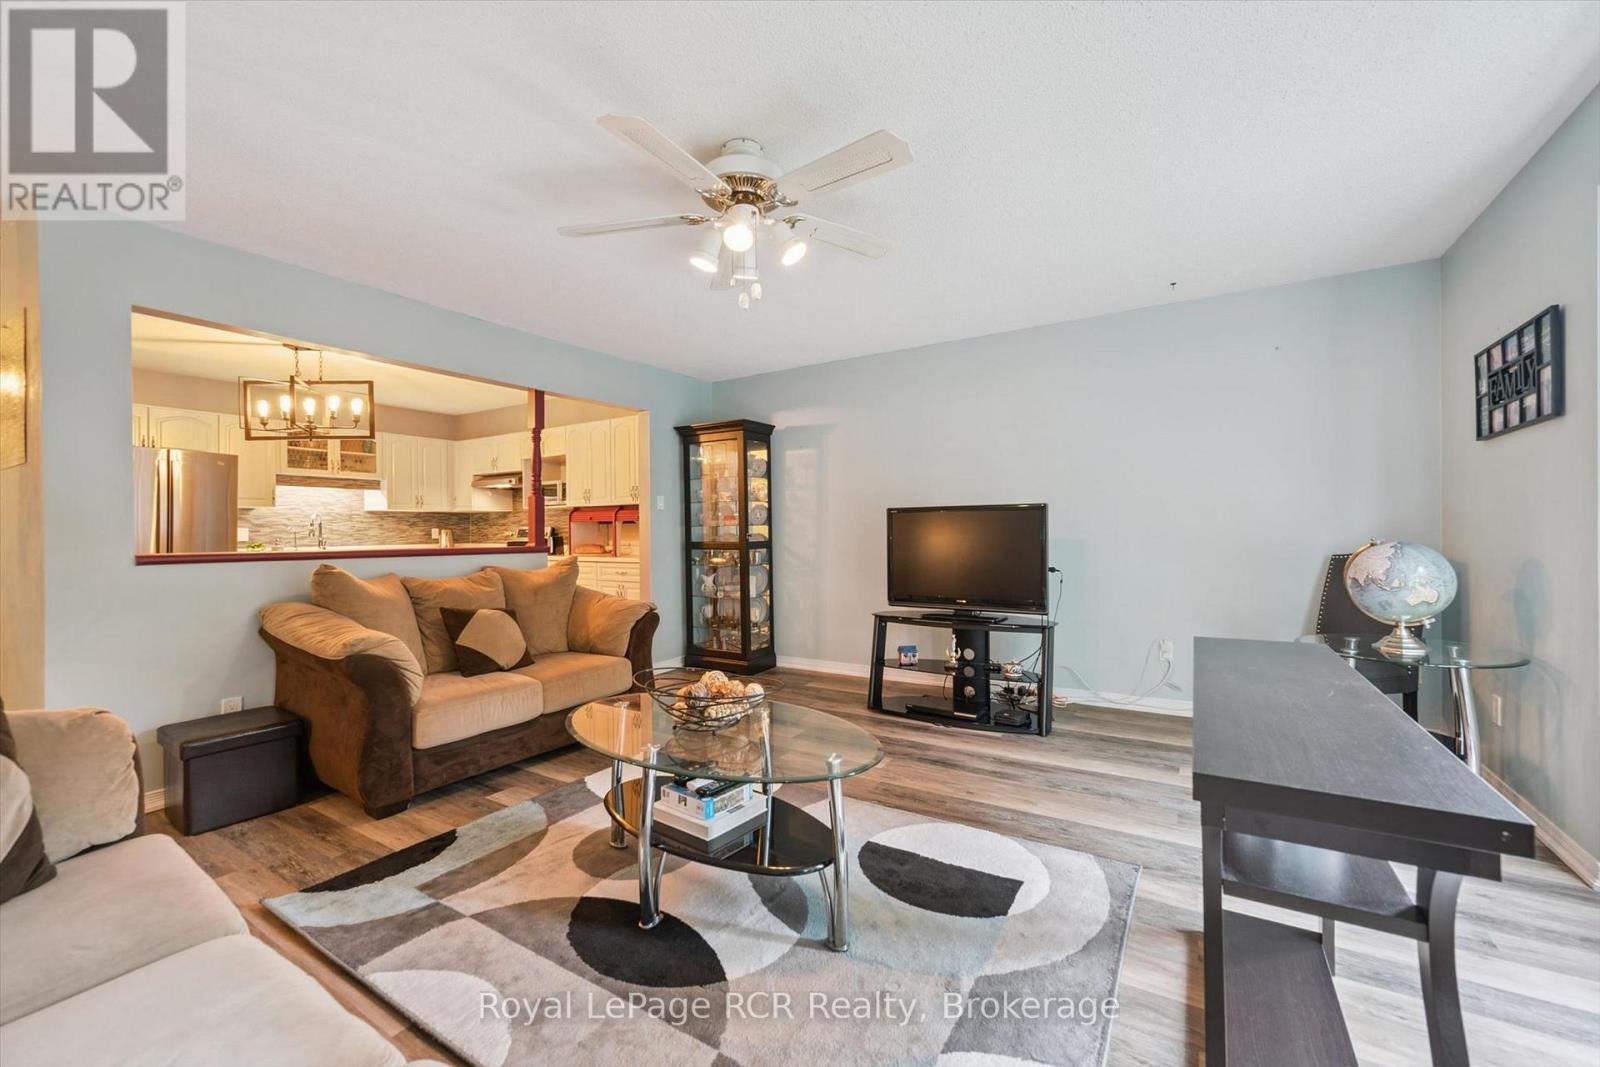
Welcome to this beautifully maintained 2-bedroom, 1-bathroom unit in Brookwood Terrace, offering excellent privacy while backing onto a peaceful green space. Freshly painted throughout, the unit features luxury vinyl flooring in the living room and hallway, along with a new in-wall heating and air-conditioning unit. Recent updates include a new refrigerator installed in November 2025 and a new microwave installed in December 2025. Ideally located within a short walk of the downtown shopping core, hospital, medical centre, sports complex, and nearby parks. This unit offers comfortable living in a convenient location. The unit also comes with an exclusive end parking space with quick access to the building entrance. (id:67197)
Key Facts
- Price
- $367,500
- Property Type
- Single Family
- Transaction Type
- For sale
- Bedrooms
- 2
- Bathrooms
- 1
- Parking
- 1
- MLS® Number
- X13742440
- Interior Size
- 1000 - 1199 sqft
- Ownership Type
- Condominium/Strata
Location
205 - 440 DURHAM STREET W, Wellington North (Mount Forest), Ontario N0G2L1
Open MapBuilding Details
- Building Type
- Apartment
- Bedrooms Above Grade
- 2
- Bathrooms
- 1
- Basement
- None
- Cooling
- Wall unit
- Exterior Finish
- Brick, Shingles
- Fireplace
- No
- Heating Fuel
- Electric
- Heating
- Baseboard heaters
- Interior Size
- 1000 - 1199 sqft
Land Details
- Acreage
- No
Property Features
- Balcony
- In suite Laundry
- Pets Allowed With Restrictions
Ownership Information
- Ownership Type
- Condominium/Strata
Maintenance Information
- Maintenance Fee
- 441.60
- Maintenance Fee Type
- Common Area Maintenance, Parking
- Payment Unit
- Monthly
Agent / Brokerage Contact
Listing Representation
Royal LePage RCR Realty
View REALTOR.ca sourceListing Agent
JUSTIN SCHIECK
Salesperson
JIM BODENDISTLE
Broker
Listing Office
Royal LePage RCR Realty
Book a Showing
Send a note from this page and we will reply about this property.