For Sale
2046 Athol STREET
Regina, Saskatchewan S4T3E5
$349,900
2 Beds · 2 Baths · Single Family
Updated 2026-09-08 14:12:28+00
Status
For Sale
Bedrooms
2
Bathrooms
2
Interior Size
1978 sqft
MLS®
SK047417
Property Overview
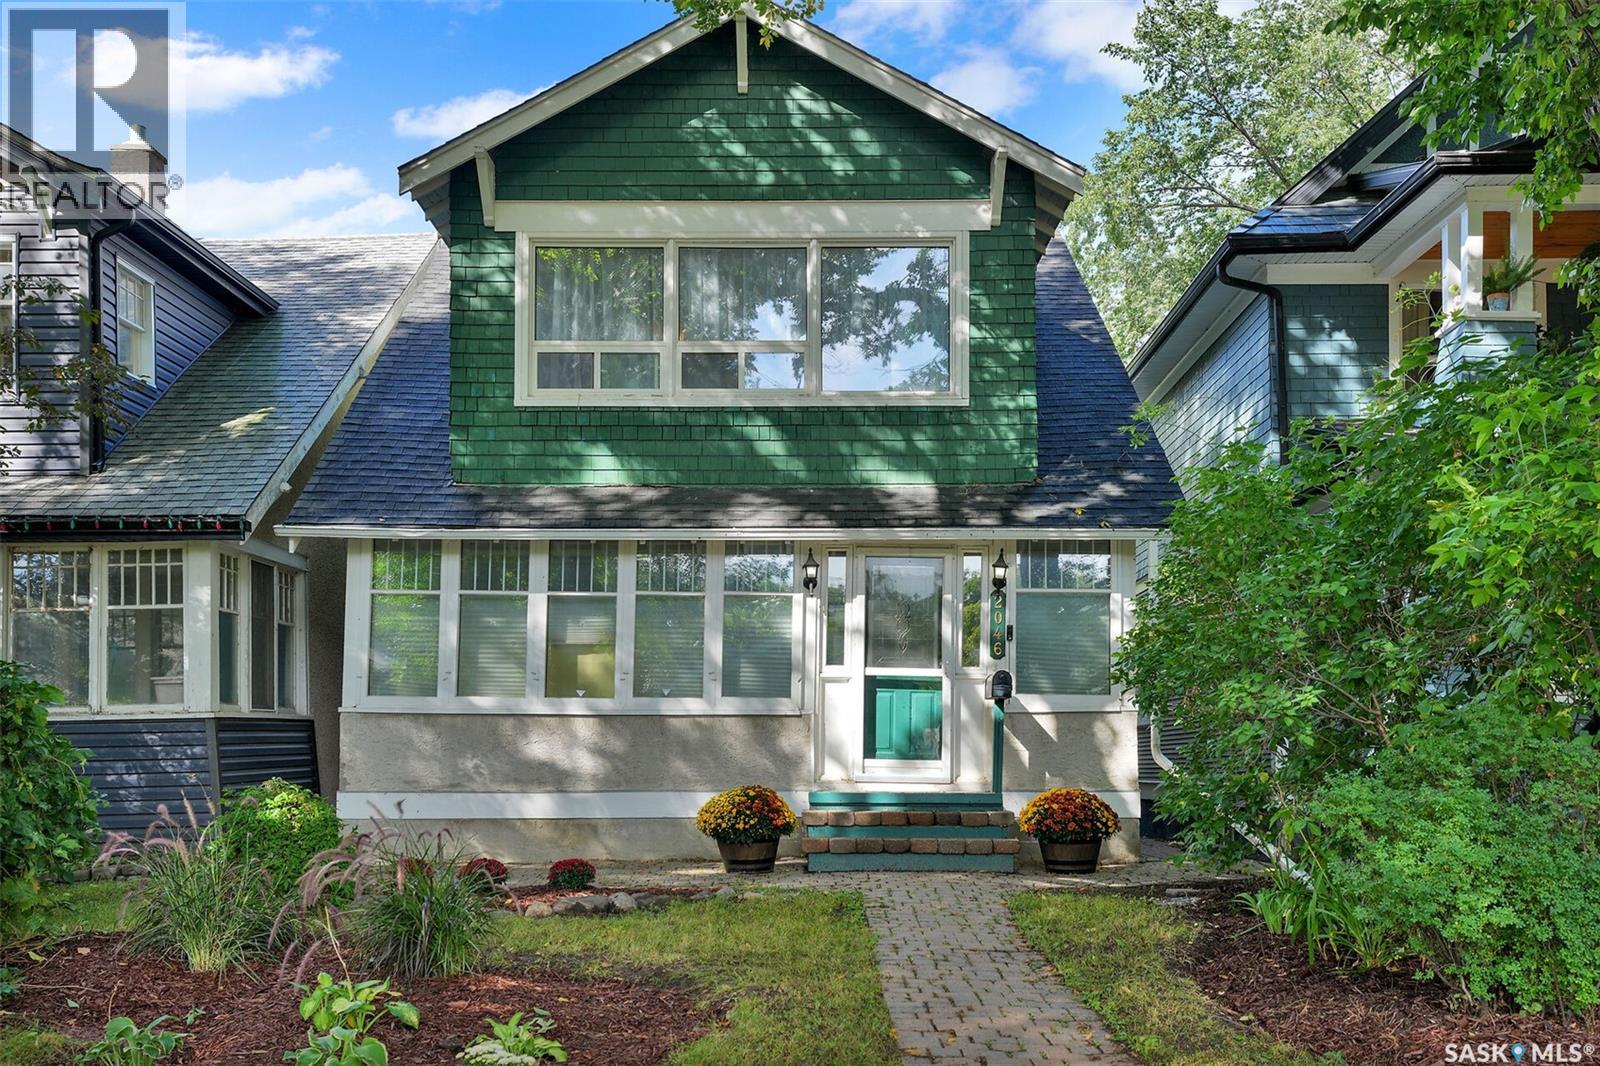
Beautiful character home in the heart of Cathedral! Located on a quiet street within walking distance to the newer elementary school, shopping, coffee shops and groceries. This unique home blends original charm with functional updates and an abundance of natural light. The heated front foyer opens to a spacious living room with gorgeous hardwood floors extending through the dining room and cozy den with ornamental fireplace. Updated kitchen features ample cabinetry and counter space, pantry, dual built-in ovens, cooktop and eating bar. The sunken family room offers high ceilings, heated floors, skylights and garden doors leading to a private side patioâperfect for entertaining. A 3-piece bath and laundry complete the main floor. Upstairs features a spacious primary retreat with huge walk-in closet and separate sitting room, ideal for an office or craft room. The generous second bedroom and large bathroom with stunning clawfoot tub complete the level. Developed basement space offers flexibility as a third bedroom, den or hobby room. A truly one-of-a-kind, well-cared-for home in an exceptional Cathedral location! Basement has been engineered and professionally braced documentation and report available. (id:67197)
Key Facts
- Price
- $349,900
- Property Type
- Single Family
- Transaction Type
- For sale
- Bedrooms
- 2
- Bathrooms
- 2
- MLS® Number
- SK047417
- Interior Size
- 1978 sqft
- Year Built
- 1922
- Ownership Type
- Freehold
Location
2046 Athol STREET, Regina, Saskatchewan S4T3E5
Open MapRooms
| Room | Level | Dimensions |
|---|---|---|
| Bonus Room | Second level | 16 ft ,2 in x 6 ft ,8 in |
| Bedroom | Second level | 13 ft ,4 in x 10 ft ,7 in |
| Primary Bedroom | Second level | 13 ft ,3 in x 10 ft ,3 in |
| 3pc Bathroom | Second level | - x - |
| Other | Basement | 25 ft ,5 in x 9 ft ,8 in |
| Other | Basement | - x - |
| Foyer | Main level | 21 ft ,3 in x 8 ft |
| Living room | Main level | 13 ft ,3 in x 13 ft |
| Dining room | Main level | 14 ft x 12 ft ,6 in |
| Den | Main level | 9 ft ,4 in x 8 ft ,9 in |
| Kitchen | Main level | 19 ft ,4 in x 9 ft ,8 in |
| Family room | Main level | 12 ft ,10 in x 16 ft ,3 in |
| 3pc Bathroom | Main level | - x - |
| Laundry room | Main level | - x - |
Building Details
- Building Type
- House
- Architectural Style
- 2 Level
- Construction Style
- Detached
- Bathrooms
- 2
- Basement
- Full, Crawl space (Partially finished)
- Basement Development
- Partially finished
- Cooling
- Wall unit
- Fireplace
- Yes
- Heating Fuel
- Natural gas
- Heating
- Forced air, Hot Water, In Floor Heating
- Interior Size
- 1978 sqft
- Stories
- 2
- Year Built
- 1922
Land Details
- Size Total
- 3125 sqft
- Acreage
- No
Property Features
- Treed
- Rectangular
- Patio(s)
Ownership Information
- Ownership Type
- Freehold
Parking & Utilities
Parking
- Parking - 1 space
Agent / Brokerage Contact
Listing Representation
RE/MAX Crown Real Estate
View REALTOR.ca sourceListing Agent
Corrine Boivin-Englund
Salesperson
Listing Office
RE/MAX Crown Real Estate
Book a Showing
Send a note from this page and we will reply about this property.