For Sale
204 SUTHERLAND STREET N
Clearview (Stayner), Ontario L0M1S0
$539,000
2 Beds · 2 Baths · 4 Parking · Single Family
Updated 2026-09-03 20:59:02+00
Status
For Sale
Bedrooms
2
Bathrooms
2
Interior Size
700 - 1100 sqft
Parking
4
MLS®
S13697336
Property Overview
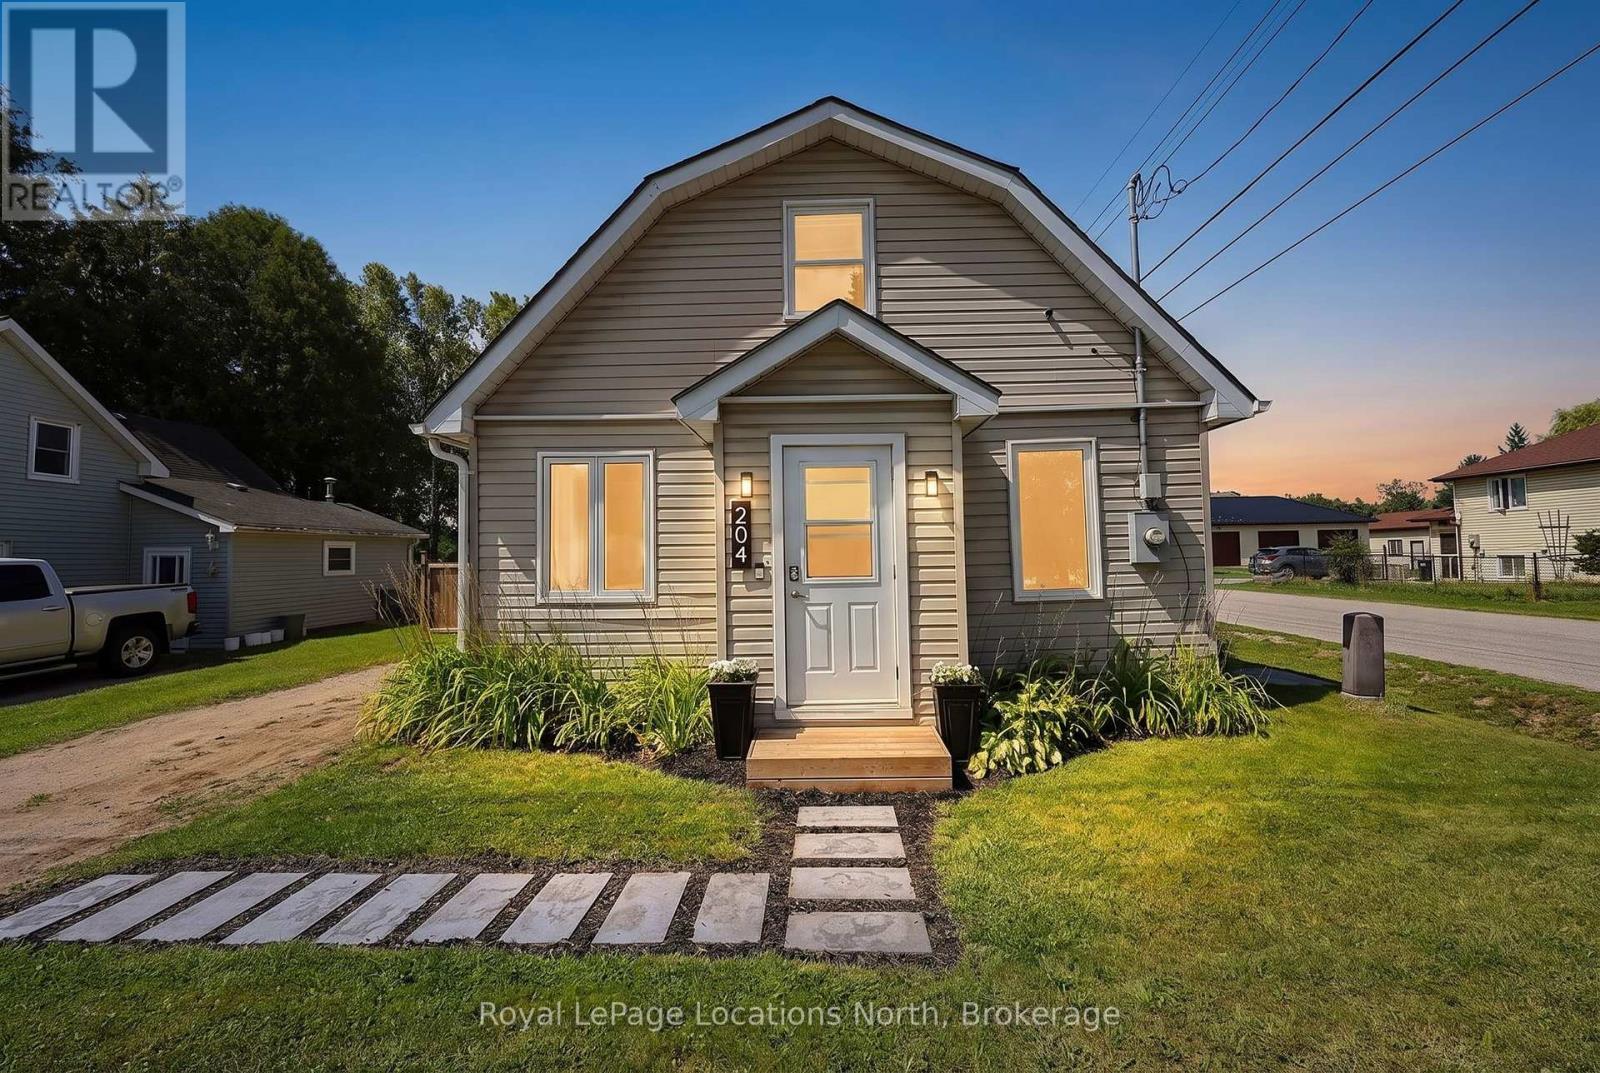
Welcome to 204 Sutherland Street N - a bright, charming and affordable 1.5 storey home on an oversized corner lot in the heart of Stayner. With a huge, fully fenced backyard and a location just a short walk from downtown, this home offers an impressive combination of space, convenience and value. Inside, natural light fills the open-concept kitchen and living/dining area, warmed by a gas fireplace. The main level also features a second bedroom, full bathroom and practical laundry/pantry room with floor to ceiling built-in cabinetry. Upstairs, the oversized primary bedroom offers plenty of room to unwind along with its own 2-piece ensuite. Outside the size of this corner lot really shines. The large and fully fenced backyard provides plenty of space to garden, entertain or simply enjoy the outdoors, while the southwest-facing rear deck is ideal for soaking up the afternoon and evening sun. A four-car driveway adds plenty of convenient parking. All of this is within an easy walk of downtown Stayner, schools, parks, the library and arena. A fantastic opportunity for first-time buyers, downsizers or anyone looking for an affordable home with more space than you might expect. (id:67197)
Key Facts
- Price
- $539,000
- Property Type
- Single Family
- Transaction Type
- For sale
- Bedrooms
- 2
- Bathrooms
- 2
- Parking
- 4
- MLS® Number
- S13697336
- Interior Size
- 700 - 1100 sqft
- Ownership Type
- Freehold
Location
204 SUTHERLAND STREET N, Clearview (Stayner), Ontario L0M1S0
Open MapRooms
| Room | Level | Dimensions |
|---|---|---|
| Primary Bedroom | Second level | 3.5 m x 8.32 m |
| Bathroom | Second level | 1.22 m x 1.24 m |
| Living room | Main level | 3.81 m x 5.59 m |
| Kitchen | Main level | 3.8 m x 3.57 m |
| Bedroom 2 | Main level | 2.53 m x 3.41 m |
| Bathroom | Main level | 3.55 m x 2.23 m |
| Laundry room | Main level | 2.53 m x 2.47 m |
Building Details
- Building Type
- House
- Construction Style
- Detached
- Bedrooms Above Grade
- 2
- Bathrooms
- 2
- Basement
- Crawl space
- Cooling
- Window air conditioner
- Exterior Finish
- Vinyl siding
- Fireplace
- Yes
- Fireplaces
- 1
- Foundation
- Block
- Heating Fuel
- Electric, Natural gas
- Heating
- Baseboard heaters, Other
- Interior Size
- 700 - 1100 sqft
- Stories
- 1
- Water
- Municipal water
Land Details
- Size Frontage
- 41 ft
- Size Depth
- 132 ft
- Acreage
- No
- Sewer
- Sanitary sewer
Property Features
- Carpet Free
- Water Heater - Electric
- Water Heater
- Shed
Ownership Information
- Ownership Type
- Freehold
Agent / Brokerage Contact
Listing Representation
Royal LePage Locations North
View REALTOR.ca sourceListing Agent
CHRIS BRITTAIN
Salesperson
NICOLE BRITTAIN
Salesperson
Listing Office
Royal LePage Locations North
Book a Showing
Send a note from this page and we will reply about this property.