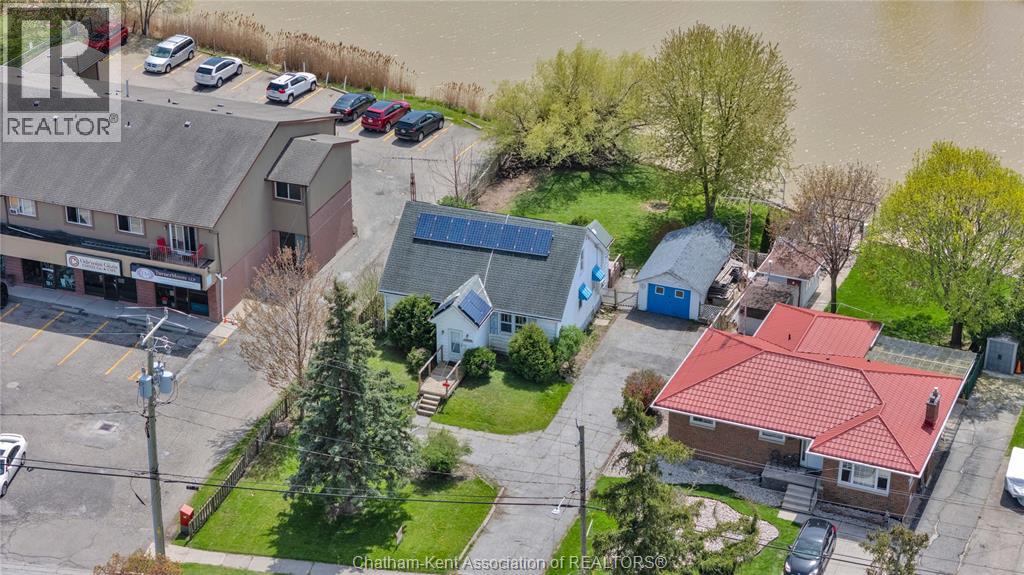
For Sale
204 Margaret AVENUE
Wallaceburg, Ontario N8A2A1
$259,000
2 Beds · 1 Bath · Single Family
Updated 2026-09-22 11:52:48+00
Status
For Sale
Bedrooms
2
Bathrooms
1
MLS®
26021687
Property Overview
Welcome to this charming waterfront property located on the Sydenham River! This 2-bedroom, 1-bath home is ideal for anyone looking to enjoy riverfront living with access to major waterways for boating, leisure, and more! Properties like this donât come along often, and this one checks many boxes. Set nicely back from the road, the home features attractive white siding that adds to its curb appeal, while the long driveway leads to a convenient detached garage. There is plenty of backyard space before reaching your private access to the Sydenham River which is perfect for relaxing and enjoying the water. Inside, the home offers a functional layout with the kitchen and dining area situated at the rear. Two good-sized bedrooms with closets are located at the front and back of the home, while a large family room and a 4-piece bathroom tie the space together. The unfinished basement provides easy access to electrical, plumbing, hot water tank, and the forced-air gas furnace, offering excellent utility and storage space. The attic area presents additional storage potential or the opportunity to be converted into an extra room if desired. This Wallaceburg gem offers waterfront access at an affordable price...what more could you ask for? Book your showing today and see why Home is Where the Hart Is! Solar panels are to be assumed by the Buyer. Approx. income around $400 per year from panels. Additional details available upon request. (id:67197)
Key Facts
- Price
- $259,000
- Property Type
- Single Family
- Transaction Type
- For sale
- Bedrooms
- 2
- Bathrooms
- 1
- MLS® Number
- 26021687
- Ownership Type
- Freehold
Location
204 Margaret AVENUE, Wallaceburg, Ontario N8A2A1
Open MapRooms
| Room | Level | Dimensions |
|---|---|---|
| 4pc Bathroom | Main level | 10 ft x 5 ft ,5 in |
| Bedroom | Main level | 11 ft ,8 in x 14 ft ,4 in |
| Bedroom | Main level | 12 ft ,8 in x 8 ft ,11 in |
| Dining room | Main level | 12 ft ,7 in x 7 ft ,7 in |
| Kitchen | Main level | 12 ft ,8 in x 16 ft ,4 in |
| Family room | Main level | 14 ft ,1 in x 11 ft ,8 in |
Building Details
- Building Type
- House
- Architectural Style
- Bungalow
- Construction Style
- Detached
- Bedrooms Above Grade
- 2
- Bedrooms Below Grade
- 0
- Bathrooms
- 1
- Exterior Finish
- Aluminum/Vinyl
- Fireplace
- No
- Foundation
- Block
- Heating Fuel
- Natural gas
- Heating
- Forced air, Furnace
- Stories
- 1
Land Details
- Acreage
- No
Property Features
- Front Driveway
- Other
Ownership Information
- Ownership Type
- Freehold
Agent / Brokerage Contact
Listing Representation
ROYAL LEPAGE PEIFER REALTY, Brokerage
View REALTOR.ca sourceListing Agent
DARREN HART
Sales Person
PATRICK PINSONNEAULT
Broker
Listing Office
ROYAL LEPAGE PEIFER REALTY, Brokerage
Book a Showing
Send a note from this page and we will reply about this property.