For Rent
204 ELLERSLIE AVENUE
Toronto (Willowdale West), Ontario M2N1Y4
Contact for pricing
4 Beds · 2 Baths · 4 Parking · Single Family
Updated 2026-09-14 19:29:02+00
Status
For Rent
Bedrooms
4
Bathrooms
2
Interior Size
1100 - 1500 sqft
Parking
4
MLS®
C13781862
Property Overview
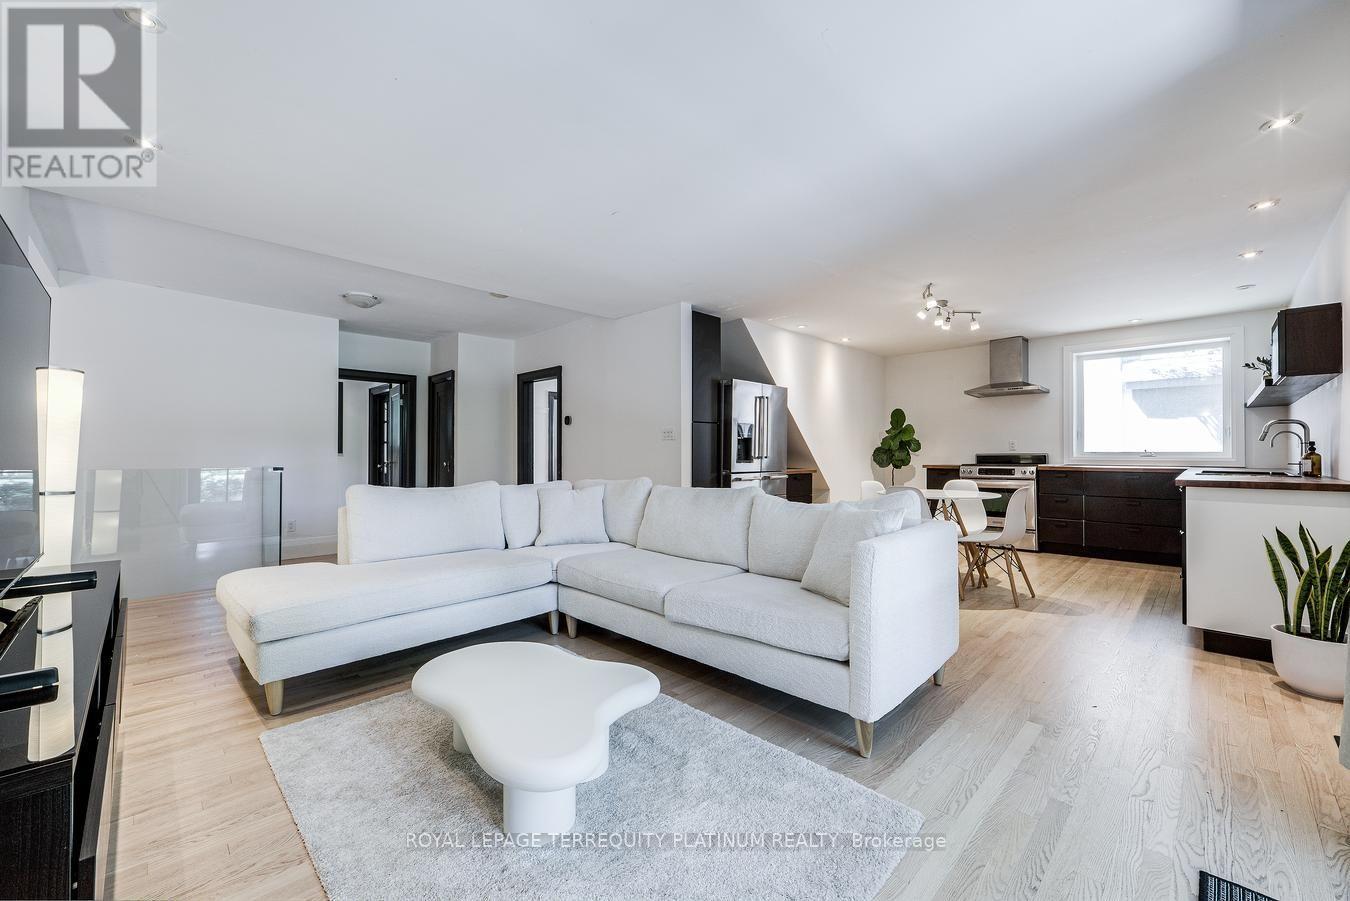
Enjoy exclusive use of this entire, spacious home on a quiet, picturesque Willowdale street. This deceptively large property features an expansive backyard with no rear neighbours, offering total privacy while backing onto lush greenery. Best of all, you are a short stroll from the Yonge Subway line and the North York Civic Centre's vibrant hub of a pool, library, farmer's market, and outdoor winter skating rink. Inside, the layout opens up into unexpected, sunlit space from large main and lower-level walk-outs. There is so much room here to make your own, including a charming loft you can use as a quiet home office or sweet bedroom. Original character blends with clean updates: refinished hardwoods, a glass staircase, refreshed tile, an enclosed kitchen layout, an improved bathroom, and a pantry. For your convenience, the home includes a brand-new upgraded washer and dryer. There is plenty of space to add your personal touch and settle right in. Short-term lease options will also be considered. (id:67197)
Key Facts
- Price
- Contact for pricing
- Property Type
- Single Family
- Transaction Type
- For rent
- Bedrooms
- 4
- Bathrooms
- 2
- Parking
- 4
- MLS® Number
- C13781862
- Interior Size
- 1100 - 1500 sqft
- Ownership Type
- Freehold
Location
204 ELLERSLIE AVENUE, Toronto (Willowdale West), Ontario M2N1Y4
Open MapRooms
| Room | Level | Dimensions |
|---|---|---|
| Primary Bedroom | Lower level | 7.59 m x 4.3 m |
| Bedroom 3 | Lower level | 3.41 m x 4.02 m |
| Bedroom 4 | Lower level | 3.26 m x 6.46 m |
| Kitchen | Main level | 4.11 m x 4.66 m |
| Family room | Main level | 3.9 m x 7.89 m |
| Dining room | Main level | 4.57 m x 3.44 m |
| Living room | Main level | 4.85 m x 3.72 m |
| Den | Main level | 2.47 m x 3.66 m |
| Foyer | Main level | 3.05 m x 2.29 m |
| Bedroom 2 | Upper Level | 3.08 m x 2.78 m |
Building Details
- Building Type
- House
- Construction Style
- Detached
- Bedrooms Above Grade
- 1
- Bedrooms Below Grade
- 3
- Bathrooms
- 2
- Basement
- N/A (Finished), N/A
- Basement Development
- Finished
- Cooling
- Central air conditioning
- Exterior Finish
- Brick
- Fireplace
- Yes
- Foundation
- Concrete
- Heating Fuel
- Natural gas
- Heating
- Forced air
- Interior Size
- 1100 - 1500 sqft
- Stories
- 1
- Water
- Municipal water
Land Details
- Size Frontage
- 50 ft
- Size Depth
- 146 ft
- Acreage
- No
- Sewer
- Sanitary sewer
Property Features
- Carpet Free
- In suite Laundry
Ownership Information
- Ownership Type
- Freehold
- Lease
- 3850.00
Agent / Brokerage Contact
Listing Representation
ROYAL LEPAGE TERREQUITY PLATINUM REALTY
View REALTOR.ca sourceListing Agent
ANTONIA PRALJAK
Salesperson
Listing Office
ROYAL LEPAGE TERREQUITY PLATINUM REALTY
Book a Showing
Send a note from this page and we will reply about this property.