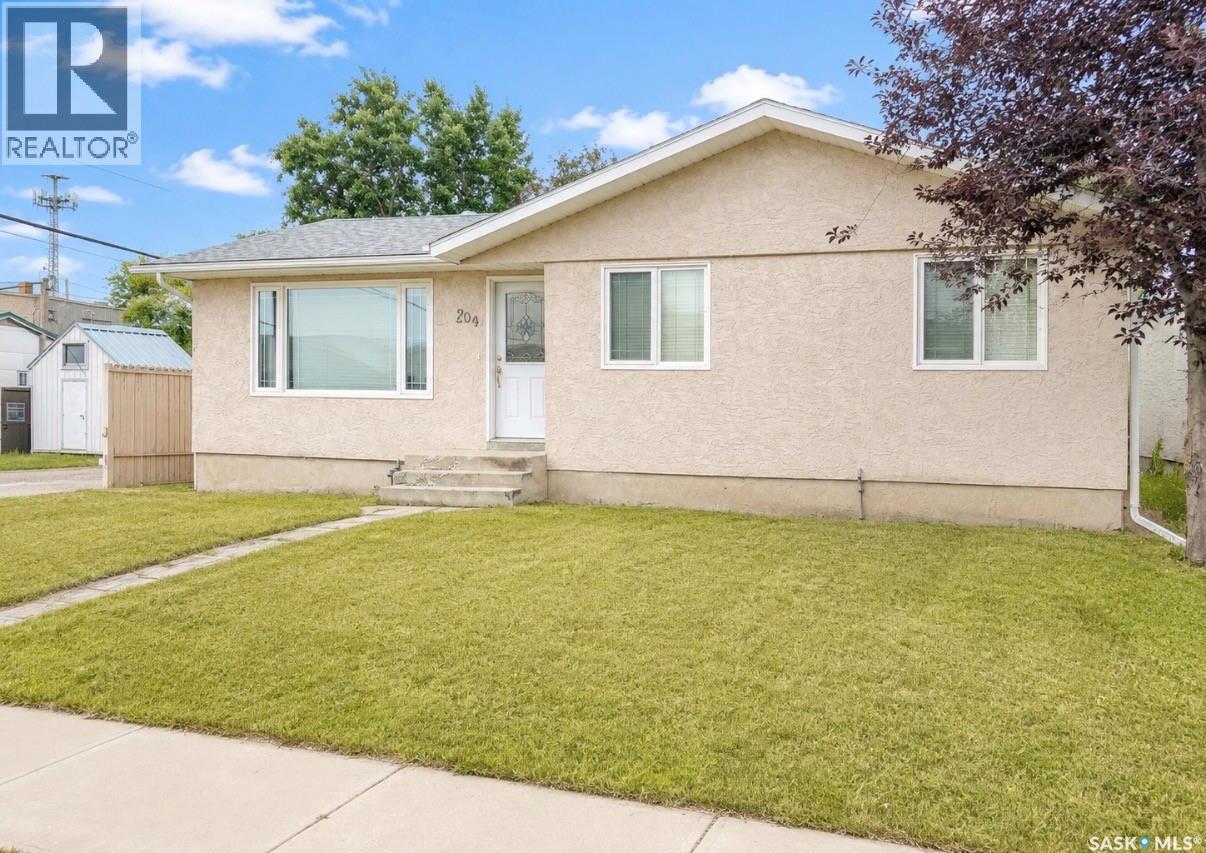
For Sale
204 Brownlee STREET
Herbert, Saskatchewan S0H2A0
$195,000
5 Beds · 2 Baths · Single Family
Updated 2026-09-02 08:03:59+00
Status
For Sale
Bedrooms
5
Bathrooms
2
Interior Size
1147 sqft
MLS®
SK046092
Property Overview
Welcome to this lovely bungalow located in the Town of Herbert approx. 25 minutes East of Swift Current. This home is located walking distance to parks, school K-12, rinks, pool and many other amenities. The main floor features a beautiful oak kitchen with a spacious island and plenty of storage with the added convenience of main floor laundry. Three bedrooms, 4 pc bath and a bright living room complete the main floor. Downstairs you will find an additional two bedrooms, family room, secondary kitchen and a bathroom awaiting a renovation. A great opportunity to renovate to suit your own personal tastes. Outside, the yard is packed with potential, with plenty of room to enjoy, garden or create your ideal outdoor space. a double detached garage and garden shed complete the property. Herbert is a friendly community that offers small town living with city amenties still within easy reach. (id:67197)
Key Facts
- Price
- $195,000
- Property Type
- Single Family
- Transaction Type
- For sale
- Bedrooms
- 5
- Bathrooms
- 2
- MLS® Number
- SK046092
- Interior Size
- 1147 sqft
- Year Built
- 1974
- Ownership Type
- Freehold
Location
204 Brownlee STREET, Herbert, Saskatchewan S0H2A0
Open MapRooms
| Room | Level | Dimensions |
|---|---|---|
| Other | Basement | 6 ft x Measurements not available |
| Storage | Basement | 9'2 x 7'8 |
| 3pc Bathroom | Basement | 5'8 x 7'9 |
| Kitchen | Basement | Measurements not available x 12 ft |
| Storage | Basement | Measurements not available x 12 ft |
| Family room | Basement | 10'8 x 20'5 |
| Other | Basement | 8'2 x 10'5 |
| Bedroom | Basement | 9 ft x Measurements not available |
| Bedroom | Basement | 9'2 x 9'6 |
| Laundry room | Main level | 7'8 x 5'5 |
| Kitchen/Dining room | Main level | 19'7 x 13'1 |
| Living room | Main level | 19'7 x 11'9 |
| Bedroom | Main level | 11'9 x 9'5 |
| 4pc Bathroom | Main level | 7'1 x 7'1 |
| Primary Bedroom | Main level | 12'11 x 9'11 |
| Bedroom | Main level | 10'5 x 9'3 |
Building Details
- Building Type
- House
- Architectural Style
- Bungalow
- Construction Style
- Detached
- Bathrooms
- 2
- Basement
- Full (Finished)
- Basement Development
- Finished
- Cooling
- Central air conditioning
- Fireplace
- No
- Heating Fuel
- Natural gas
- Heating
- Forced air
- Interior Size
- 1147 sqft
- Stories
- 1
- Year Built
- 1974
Land Details
- Size Total
- 6000 sqft
- Size Frontage
- 50 ft
- Acreage
- No
- Landscape Features
- Lawn, Underground sprinkler
Property Features
- Treed
- Rectangular
- Deck
Ownership Information
- Ownership Type
- Freehold
Parking & Utilities
Parking
- Parking - 3 spaces
Agent / Brokerage Contact
Listing Representation
RE/MAX of Swift Current
View REALTOR.ca sourceListing Agent
Bobbi Oscar
Salesperson
Listing Office
RE/MAX of Swift Current
Book a Showing
Send a note from this page and we will reply about this property.