For Sale
204 84 ST SW
Edmonton, Alberta T6X1H6
$365,000
3 Beds · 3 Baths · Single Family
Updated 2026-09-14 18:41:19+00
Status
For Sale
Bedrooms
3
Bathrooms
3
Interior Size
1397 sqft
MLS®
E4504885
Property Overview
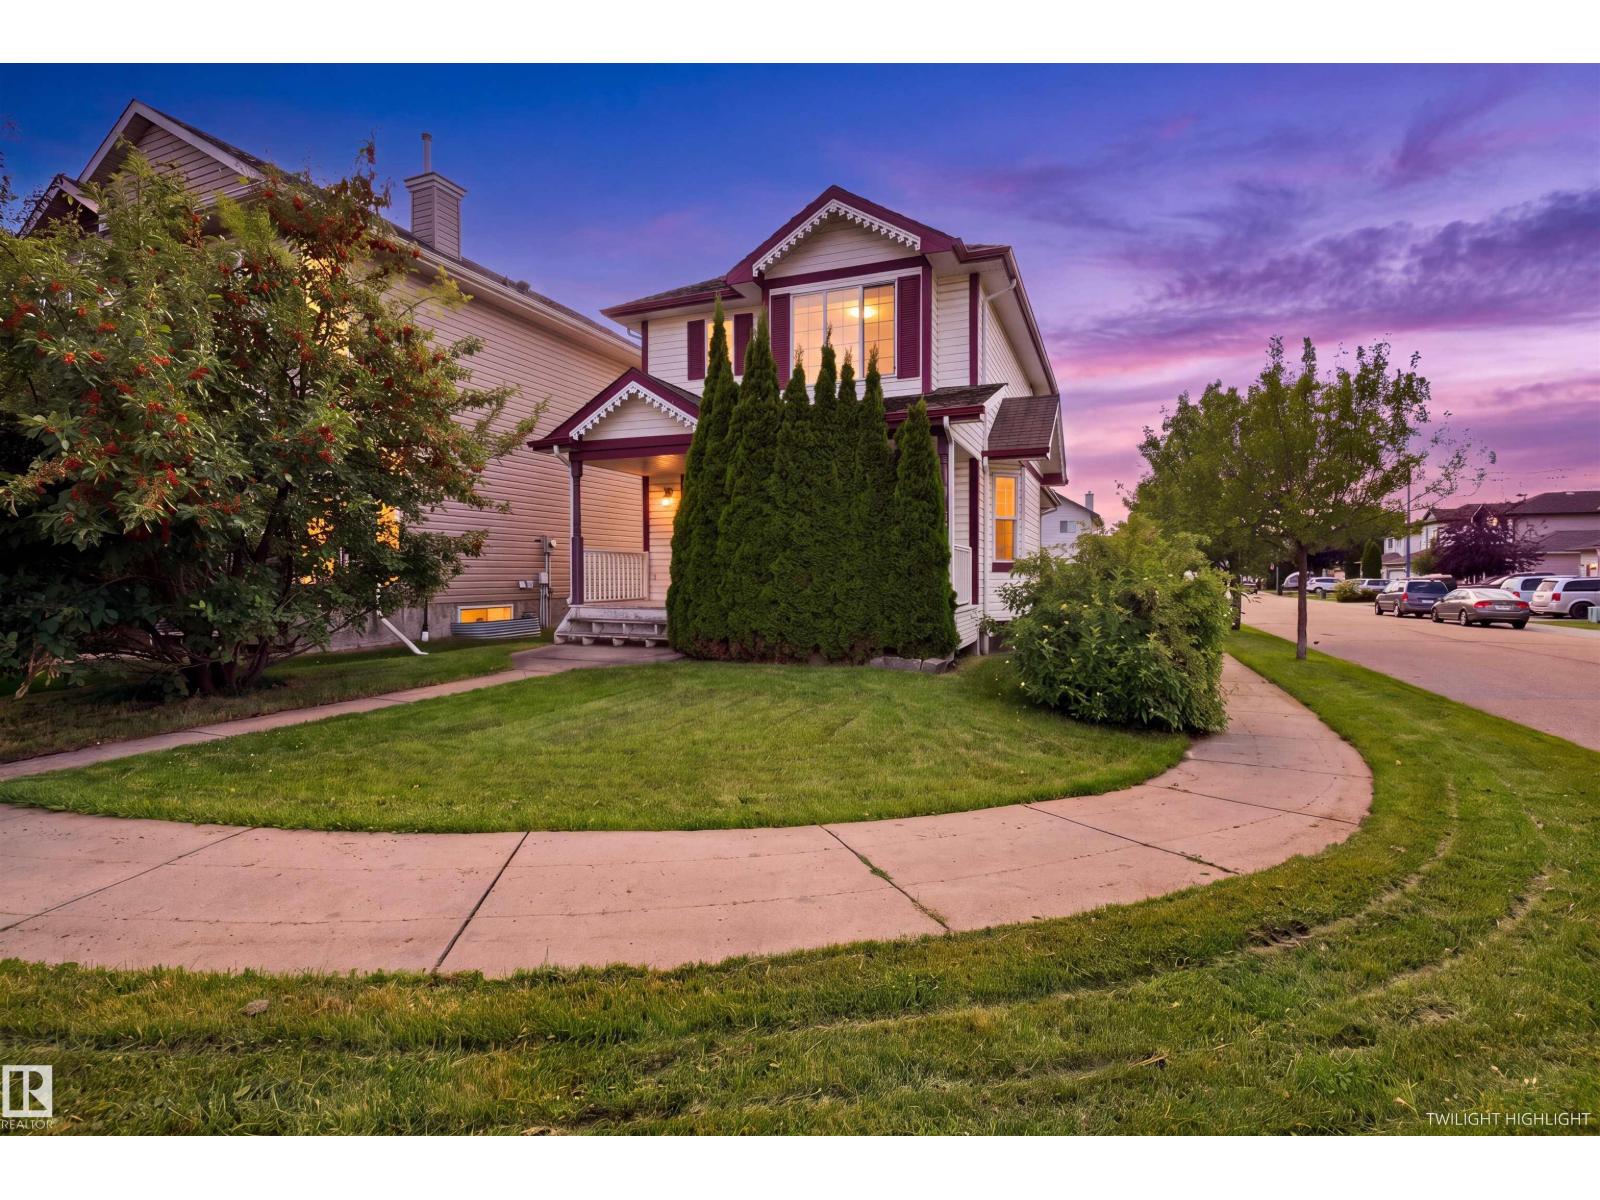
Welcome to this charming 2-storey home, ideally situated on a desirable corner lot. Offering 3 bedrooms and 2.5 bathrooms, this inviting property provides a comfortable and functional setting for everyday living. Upstairs, youâll find three well-sized bedrooms, including a primary retreat with its own ensuite. The unfinished basement offers a blank canvas to create the space that best suits your lifestyle, whether you envision a recreation room, home gym, office, or additional living area. Ideal for first time home buyers looking for a great location and accessibility. Quaint character, versatile layout, and spacious corner-lot setting, this home is full of potential and ready for its next chapter! (id:67197)
Key Facts
- Price
- $365,000
- Property Type
- Single Family
- Transaction Type
- For sale
- Bedrooms
- 3
- Bathrooms
- 3
- MLS® Number
- E4504885
- Interior Size
- 1397 sqft
- Year Built
- 2004
- Ownership Type
- Freehold
Location
204 84 ST SW, Edmonton, Alberta T6X1H6
Open MapRooms
| Room | Level | Dimensions |
|---|---|---|
| Living room | Main level | 4.28 m x 5.88 m |
| Dining room | Main level | 4.42 m x 2.74 m |
| Kitchen | Main level | 3.56 m x 4.26 m |
| Primary Bedroom | Upper Level | 3.79 m x 4.04 m |
| Bedroom 2 | Upper Level | 2.84 m x 3.14 m |
| Bedroom 3 | Upper Level | 2.83 m x 3.66 m |
Building Details
- Building Type
- House
- Construction Style
- Detached
- Bathrooms
- 3
- Basement
- Full (Unfinished)
- Basement Development
- Unfinished
- Fireplace
- No
- Heating
- Forced air
- Interior Size
- 1397 sqft
- Stories
- 2
- Year Built
- 2004
Land Details
- Size Total
- 321.79 m2
- Acreage
- No
- Amenities Nearby
- Airport, Shopping
Property Features
- Corner Site
- See remarks
- Lane
- Airport
- Shopping
- Deck
- Porch
Ownership Information
- Ownership Type
- Freehold
Agent / Brokerage Contact
Listing Representation
MaxWell Progressive
View REALTOR.ca sourceListing Agent
Jeremy Hess
Associate
Listing Office
MaxWell Progressive
Book a Showing
Send a note from this page and we will reply about this property.