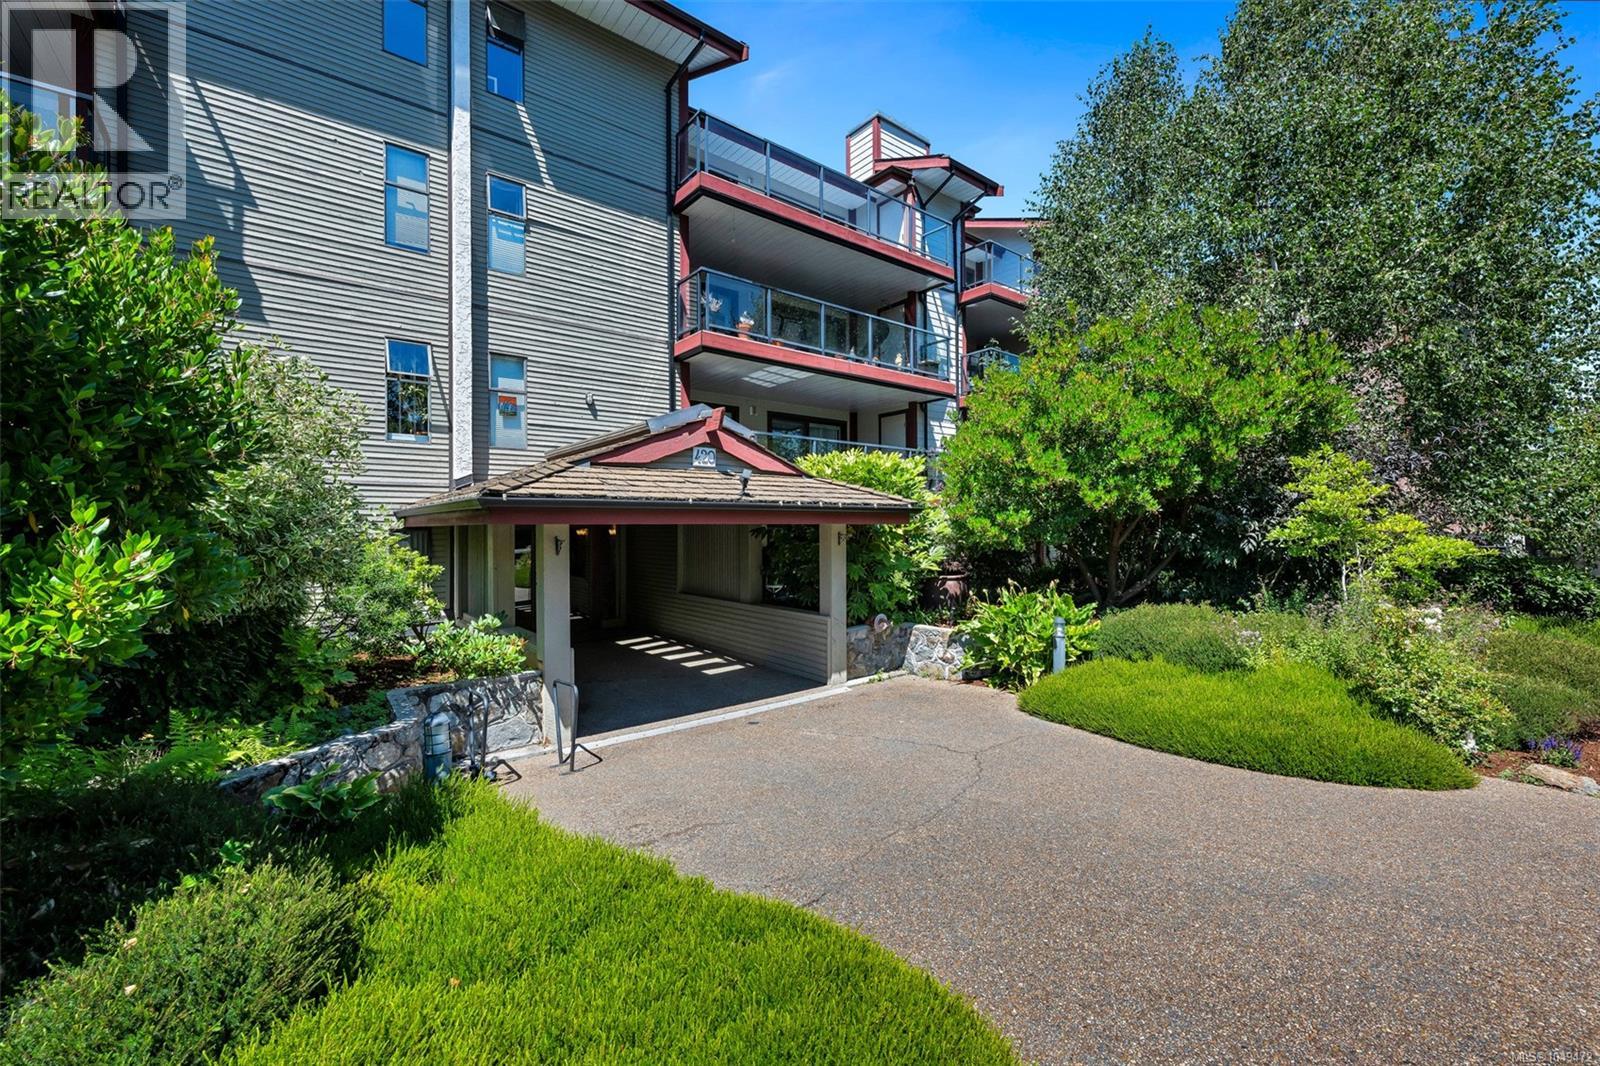
For Sale
204 420 Parry St
Victoria, British Columbia V8V2H7
$575,000
2 Beds · 2 Baths · 1 Parking · Single Family
Updated 2026-09-13 03:03:36+00
Status
For Sale
Bedrooms
2
Bathrooms
2
Interior Size
1122 sqft
Parking
1
MLS®
1049472
Property Overview
Rarely Available: Over 1,120 Sq. Ft. in James Bay! This spacious 2-bedroom, 2 bathroom condo offers an exceptional floor plan with room to live, work and entertain. Both bedrooms and the living room open onto the covered balcony, creating a bright, airy indoor-outdoor feel. The generous primary bedroom features a walk-in closet and 2-piece ensuite, while the second bedroom offers flexibility for guests, an office or hobbies. Well maintained and ready for your personal updates, this home offers an excellent opportunity to add your own style while enjoying the benefits of a truly spacious layout. Additional features include in-suite laundry, secure underground parking and a private storage room off the balcony. Well-managed strata with rentals allowed and no age restrictions. Steps to Beacon Hill Park, Dallas Road, the Inner Harbour, shops and restaurants. A rare opportunity to own over 1,120 sq. ft. in one of Victoriaâs most desirable neighbourhoods. (id:67197)
Key Facts
- Price
- $575,000
- Property Type
- Single Family
- Transaction Type
- For sale
- Bedrooms
- 2
- Bathrooms
- 2
- Parking
- 1
- MLS® Number
- 1049472
- Interior Size
- 1122 sqft
- Year Built
- 1982
- Ownership Type
- Strata
Location
204 420 Parry St, Victoria, British Columbia V8V2H7
Open MapRooms
| Room | Level | Dimensions |
|---|---|---|
| Ensuite | Main level | 2-Piece |
| Bedroom | Main level | 15 ft x 10 ft |
| Bathroom | Main level | 4-Piece |
| Primary Bedroom | Main level | 16 ft x 11 ft |
| Kitchen | Main level | 14 ft x 9 ft |
| Dining room | Main level | 14 ft x 9 ft |
| Living room | Main level | 14 ft x 11 ft |
| Balcony | Main level | 22 ft x 9 ft |
| Entrance | Main level | 6 ft x 5 ft |
Building Details
- Building Type
- Apartment
- Architectural Style
- Other
- Bathrooms
- 2
- Cooling
- None
- Fireplace
- Yes
- Fireplaces
- 1
- Heating Fuel
- Electric
- Heating
- Baseboard heaters
- Interior Size
- 1122 sqft
- Year Built
- 1982
Land Details
- Size Total
- 1335 sqft
- Acreage
- No
Property Features
- Rectangular
- Pets not Allowed
- Family Oriented
Ownership Information
- Ownership Type
- Strata
- Zoning Type
- Multi-Family
Maintenance Information
- Maintenance Fee
- 579.00
- Payment Unit
- Monthly
Agent / Brokerage Contact
Listing Representation
Royal LePage Coast Capital - Chatterton
View REALTOR.ca sourceListing Agent
Sladja Stojkovic
Personal Real Estate Corporation
Listing Office
Royal LePage Coast Capital - Chatterton
Book a Showing
Send a note from this page and we will reply about this property.