For Sale
#204 16303 95 ST NW
Edmonton, Alberta T5Z3V1
$209,900
3 Beds · 2 Baths · 2 Parking · Single Family
Updated 2026-09-09 18:41:32+00
Status
For Sale
Bedrooms
3
Bathrooms
2
Interior Size
1032 sqft
Parking
2
MLS®
E4506702
Property Overview
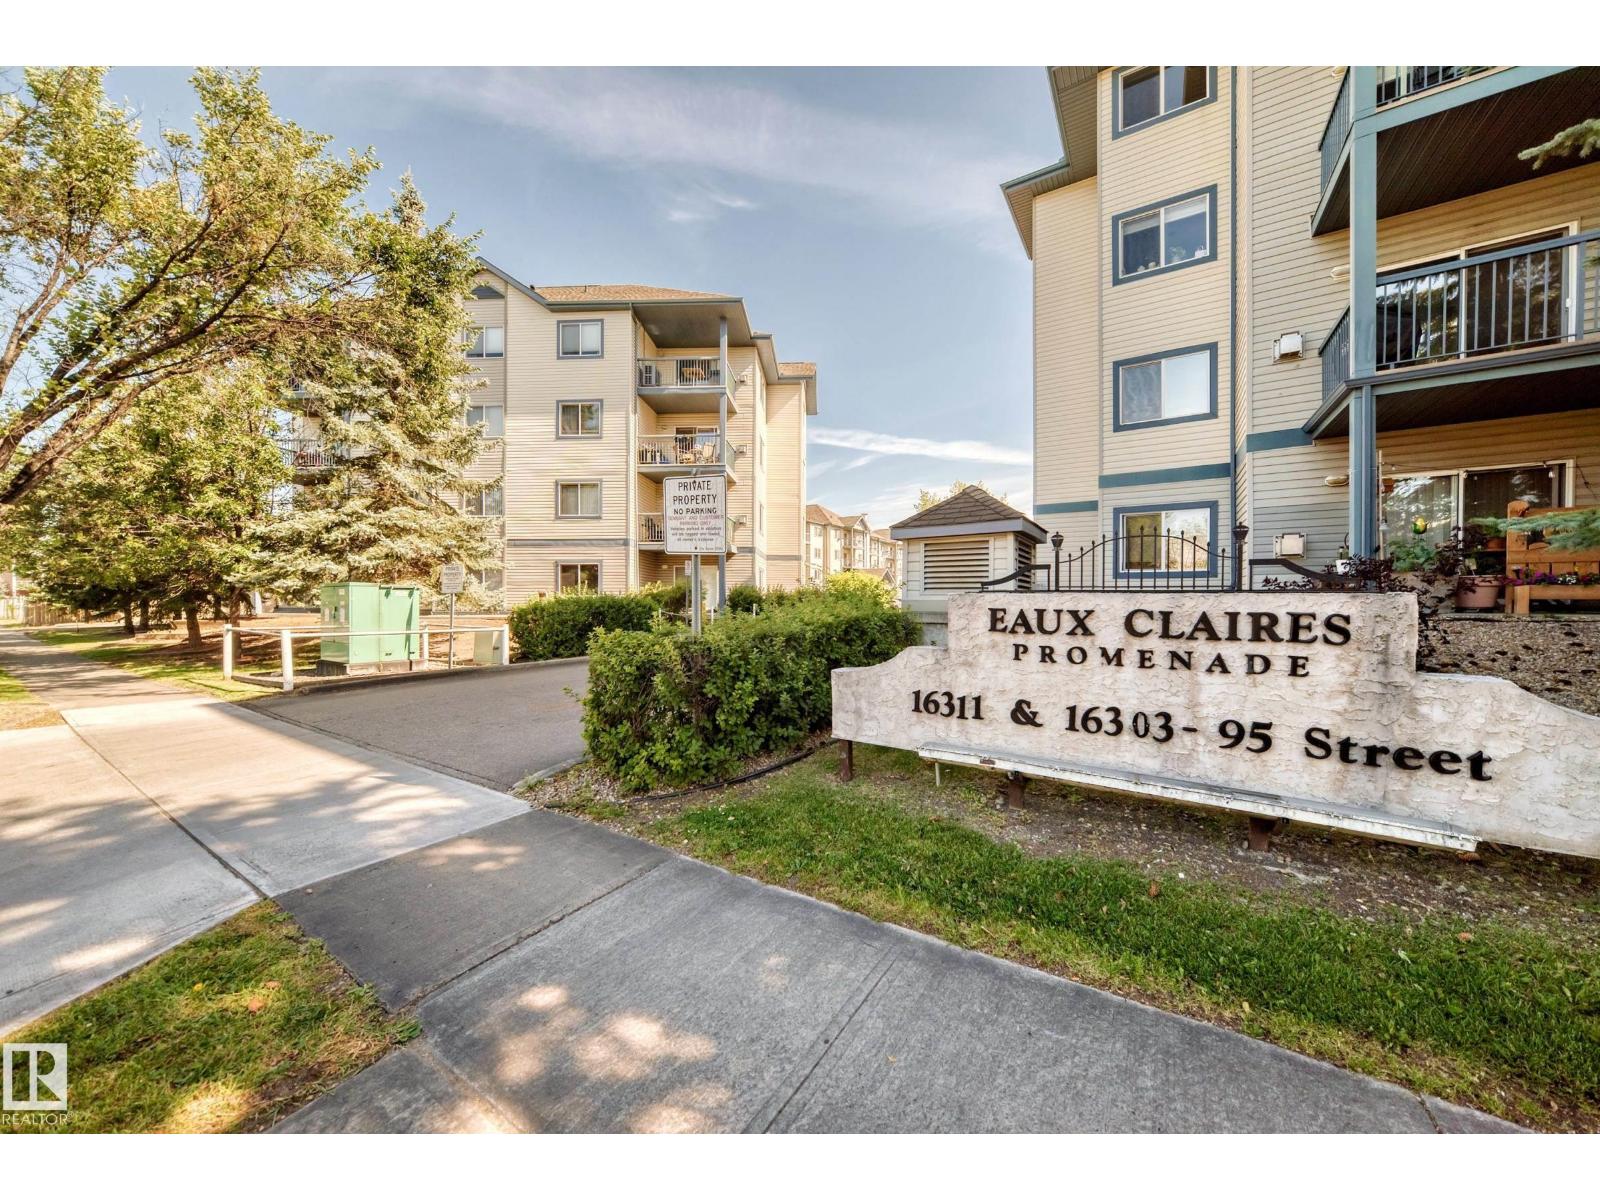
This RARE 3 Bed unit has much to offer including: 2 underground heated parking stalls, a storage cage, BRAND NEW A/C and facing a green space. Located in the well-maintained building of Promenade Eaux Clairs it has been lovingly care for, for many years. When you walk through the front door you will notice that the generously size kitchen is open concept & has a convenient kitchen island, ample counter space, as well as a newer dishwasher (2025). The living room is also a good size & features a cozy gas fireplace & beautiful bright sliding glass doors that lead out to a very private balcony overlooking a green space. The primary bedroom is plenty big enough for a king bed & has a large walkthrough closet that leads to a 4pce ensuite. Completing this home are 2 additional beds, another 4pce bath & a laundry room that has loads of space for extra storage. The building also has plenty of amenities including a social room, a games room, fitness room & guest suite. (id:67197)
Key Facts
- Price
- $209,900
- Property Type
- Single Family
- Transaction Type
- For sale
- Bedrooms
- 3
- Bathrooms
- 2
- Parking
- 2
- MLS® Number
- E4506702
- Interior Size
- 1032 sqft
- Year Built
- 2002
- Ownership Type
- Condominium/Strata
Location
#204 16303 95 ST NW, Edmonton, Alberta T5Z3V1
Open MapRooms
| Room | Level | Dimensions |
|---|---|---|
| Storage | Basement | Measurements not available |
| Living room | Main level | 3.89 m x 3.66 m |
| Dining room | Main level | 2.03 m x 2.48 m |
| Kitchen | Main level | 3.32 m x 2.6 m |
| Primary Bedroom | Main level | 4.38 m x 3.93 m |
| Bedroom 2 | Main level | 3.93 m x 2.49 m |
| Bedroom 3 | Main level | 3.03 m x 3.21 m |
| Laundry room | Main level | 2.56 m x 1.58 m |
Building Details
- Building Type
- Apartment
- Bathrooms
- 2
- Basement
- None
- Cooling
- Central air conditioning
- Fireplace
- Yes
- Heating
- Coil Fan
- Interior Size
- 1032 sqft
- Year Built
- 2002
Land Details
- Size Total
- 81.41 m2
- Acreage
- No
- Amenities Nearby
- Park, Golf Course, Public Transit
Property Features
- Private setting
- No Animal Home
- No Smoking Home
- Park
- Golf Course
- Public Transit
- Patio(s)
Ownership Information
- Ownership Type
- Condominium/Strata
Maintenance Information
- Maintenance Fee
- 593.44
- Maintenance Fee Type
- Exterior Maintenance, Heat, Insurance, Common Area Maintenance, Landscaping, Property Management, Other, See Remarks, Water
- Payment Unit
- Monthly
Agent / Brokerage Contact
Listing Representation
Century 21 Masters
View REALTOR.ca sourceListing Agent
Paige Gibson
Associate
Listing Office
Century 21 Masters
Book a Showing
Send a note from this page and we will reply about this property.