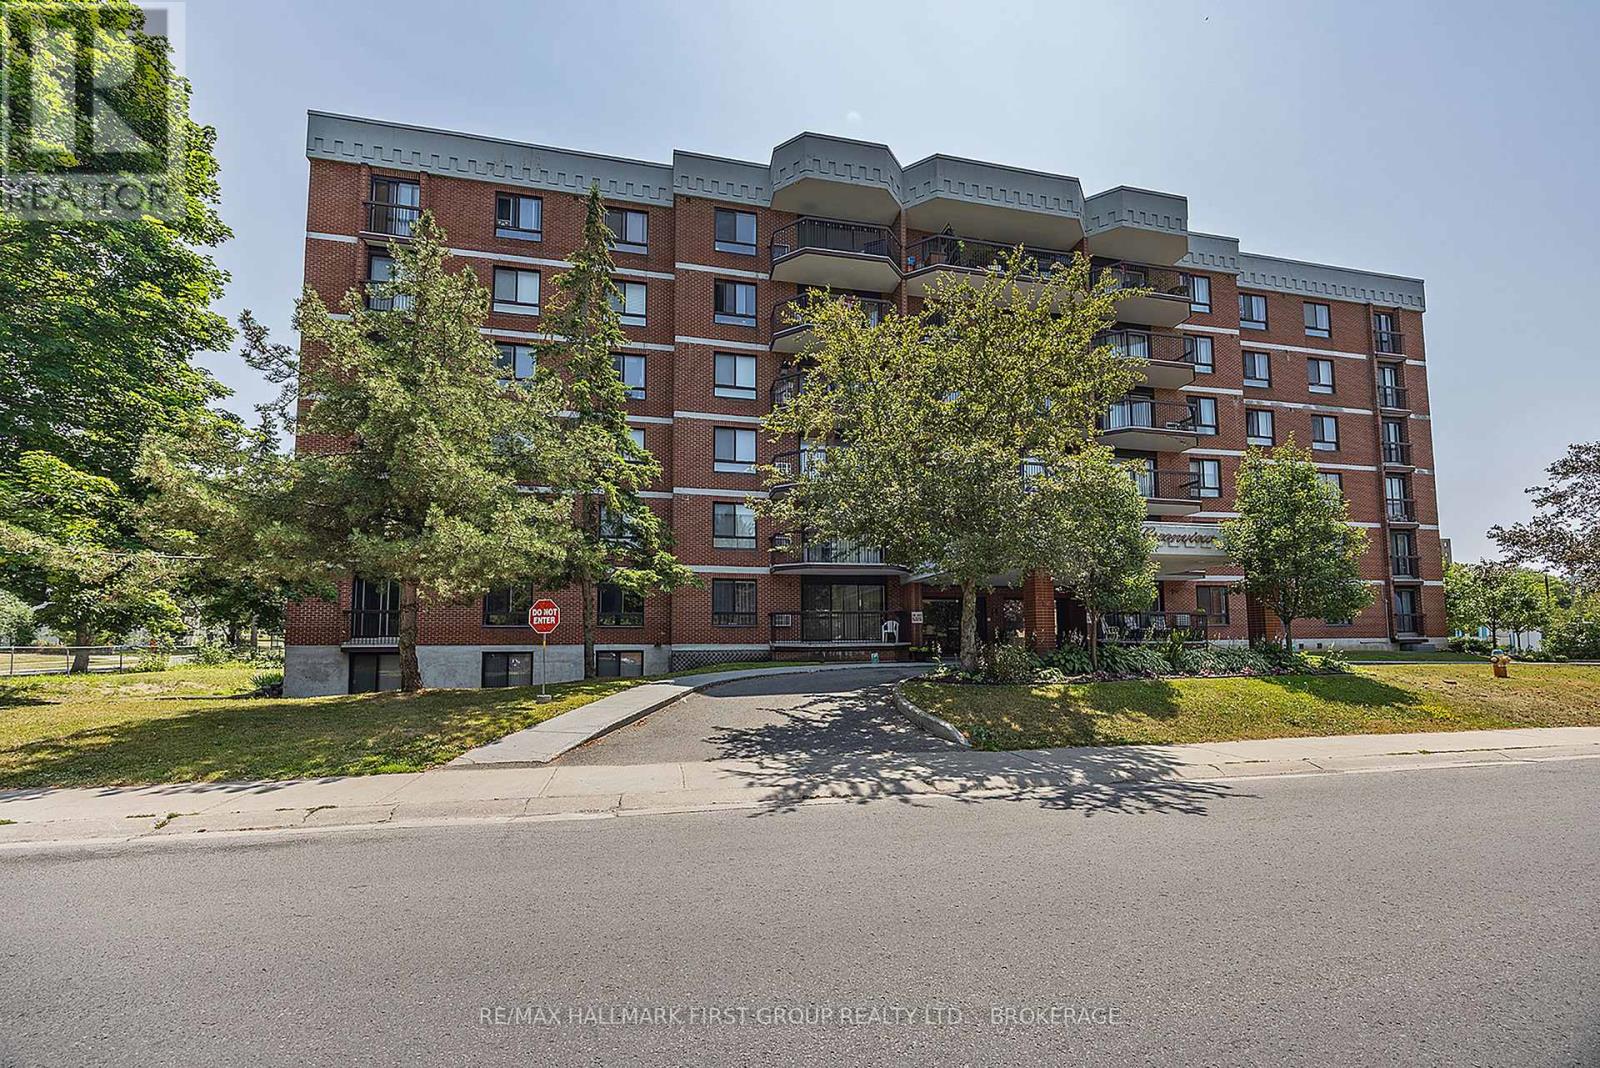
For Sale
204 - 14 GREENVIEW DRIVE
Kingston (Central City West), Ontario K7M7T5
$329,900
2 Beds · 1 Bath · 1 Parking · Single Family
Updated 2026-09-09 13:49:52+00
Status
For Sale
Bedrooms
2
Bathrooms
1
Interior Size
900 - 999 sqft
Parking
1
MLS®
X13756778
Property Overview
Whether you're looking for a comfortable home in a convenient Kingston location, a low-maintenance place to downsize, or an addition to your investment portfolio, this beautifully renovated 2-bedroom, 1-bathroom condo is worth a closer look.Thoughtfully updated in 2025 and move-in ready, the unit features new luxury vinyl plank flooring throughout, complemented by marble window sills and tasteful tile in the entry and bathroom.The heart of the home is the stunning new kitchen, complete with quartz countertops and included appliances. The spacious open-concept dining and living area is filled with natural light and opens to a generous balcony through a new patio door (2024) an ideal spot for morning coffee or relaxing at the end of the day.Practical features include a generous walk-in closet, in-unit storage and additional common storage. The in-unit storage room also includes laundry hookups, offering the potential to restore in-suite laundry, subject to approval.Greenview offers an impressive collection of amenities, including an outdoor pool, library/lounge, exercise area, games room, bike storage, elevator and secure entry, along with dedicated and guest parking.The location is equally appealing, with public transit, shopping, parks, golf and boating on Lake Ontario. Close proximity to downtown Kingston, Queen's University and local hospitals.Updated, bright and exceptionally well located, this Greenview condo offers a wonderful combination of style, convenience and low-maintenance living.Definitely worth a look! (id:67197)
Key Facts
- Price
- $329,900
- Property Type
- Single Family
- Transaction Type
- For sale
- Bedrooms
- 2
- Bathrooms
- 1
- Parking
- 1
- MLS® Number
- X13756778
- Interior Size
- 900 - 999 sqft
- Ownership Type
- Condominium/Strata
Location
204 - 14 GREENVIEW DRIVE, Kingston (Central City West), Ontario K7M7T5
Open MapRooms
| Room | Level | Dimensions |
|---|---|---|
| Living room | Main level | 6.86 m x 4.43 m |
| Kitchen | Main level | 2.57 m x 2.39 m |
| Primary Bedroom | Main level | 5.12 m x 3.54 m |
| Bedroom 2 | Main level | 4.29 m x 2.77 m |
| Bathroom | Main level | 2.34 m x 1.578 m |
Building Details
- Building Type
- Apartment
- Bedrooms Above Grade
- 2
- Bathrooms
- 1
- Basement
- None
- Cooling
- Wall unit
- Exterior Finish
- Brick
- Fireplace
- No
- Heating Fuel
- Electric
- Heating
- Baseboard heaters
- Interior Size
- 900 - 999 sqft
Land Details
- Acreage
- No
Property Features
- Balcony
- Carpet Free
- Laundry- Coin operated
- Pets Allowed With Restrictions
Ownership Information
- Ownership Type
- Condominium/Strata
Maintenance Information
- Maintenance Fee
- 677.80
- Maintenance Fee Type
- Water, Electricity, Cable TV, Parking, Common Area Maintenance
- Payment Unit
- Monthly
Agent / Brokerage Contact
Listing Representation
RE/MAX HALLMARK FIRST GROUP REALTY LTD. , BROKERAGE
View REALTOR.ca sourceListing Agent
JACKIE BLAKNEY
Broker
WANDA BLAKNEY
Salesperson
DAVID HOUNSOME
Broker
DOUG PHILP
Salesperson
Listing Office
RE/MAX HALLMARK FIRST GROUP REALTY LTD. , BROKERAGE
Book a Showing
Send a note from this page and we will reply about this property.