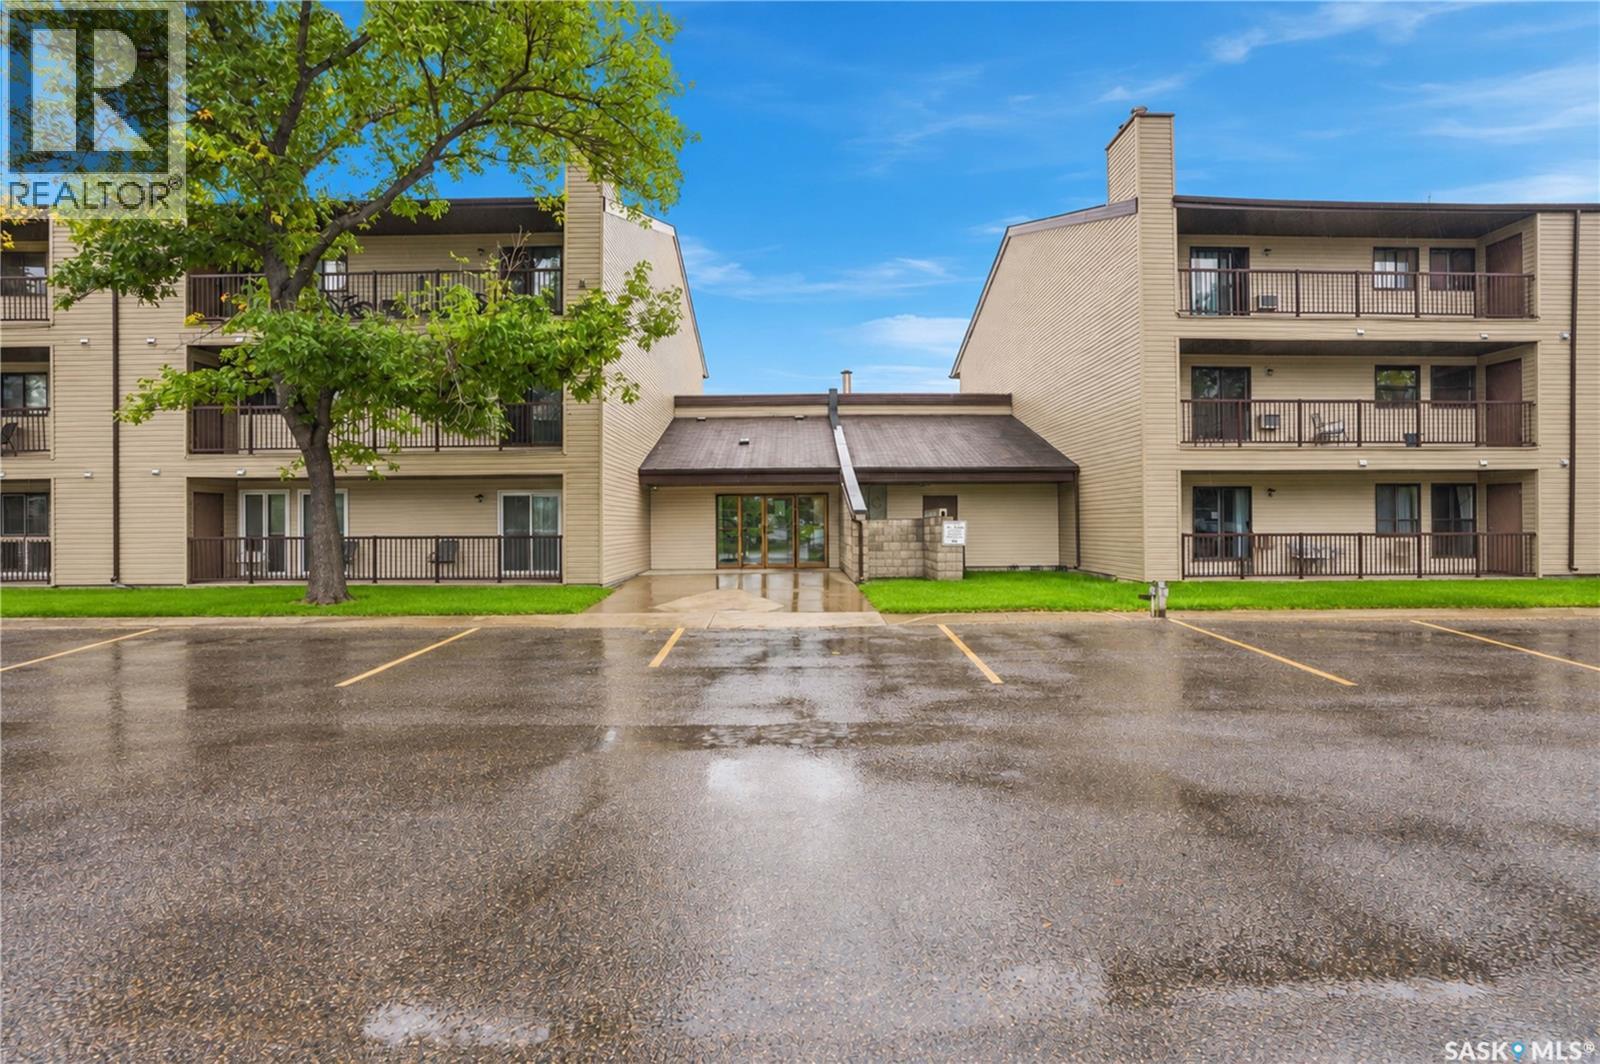
For Sale
203B 4040 8th STREET E
Saskatoon, Saskatchewan S7H5L4
$174,900
2 Beds · 1 Bath · Single Family
Updated 2026-09-15 19:11:41+00
Status
For Sale
Bedrooms
2
Bathrooms
1
Interior Size
818 sqft
MLS®
SK048535
Property Overview
Welcome to 4040 8th E #203B! This well-appointed second-floor condo offers 818 sq. ft. of comfortable living space in a quiet, convenient location close to amenities. The functional layout features 2 bedrooms and 1 bathroom, along with a bright kitchen offering ample cabinetry, maple cabinets, laminate countertops, and a full appliance package. The kitchen flows into the dining area and spacious family room, creating a comfortable space for everyday living and entertaining. Laminate flooring runs throughout the main living areas, and patio doors provide access to the east-facing balcony. Enjoy peaceful views of Wildwood Golf Course, offering added privacy and a relaxing outdoor space. The unit also features convenient in-suite laundry and includes one surface parking stall. An excellent opportunity for first-time buyers, university students, or investors looking for an affordable property in a desirable location. (id:67197)
Key Facts
- Price
- $174,900
- Property Type
- Single Family
- Transaction Type
- For sale
- Bedrooms
- 2
- Bathrooms
- 1
- MLS® Number
- SK048535
- Interior Size
- 818 sqft
- Year Built
- 1982
- Ownership Type
- Condominium/Strata
Location
203B 4040 8th STREET E, Saskatoon, Saskatchewan S7H5L4
Open MapRooms
| Room | Level | Dimensions |
|---|---|---|
| Family room | Main level | 15 ft ,8 in x 11 ft ,3 in |
| Dining room | Main level | 8 ft x 8 ft ,2 in |
| Kitchen | Main level | x x x |
| 4pc Bathroom | Main level | x x x |
| Bedroom | Main level | 12 ft ,3 in x 9 ft ,7 in |
| Bedroom | Main level | 10 ft x 10 ft ,8 in |
Building Details
- Building Type
- Apartment
- Architectural Style
- Low rise
- Bathrooms
- 1
- Cooling
- Wall unit
- Fireplace
- Yes
- Heating
- Baseboard heaters, Hot Water
- Interior Size
- 818 sqft
- Year Built
- 1982
Land Details
- Acreage
- No
Property Features
- Balcony
- Pets Allowed With Restrictions
Ownership Information
- Ownership Type
- Condominium/Strata
Maintenance Information
- Maintenance Fee
- 471.00
- Payment Unit
- Monthly
Parking & Utilities
Parking
- Parking - 1 space
- Parking - 1 space
Agent / Brokerage Contact
Listing Representation
Boyes Group Realty Inc.
View REALTOR.ca sourceListing Agent
Jared Boyes Realty Prof. Corp.
Salesperson
Jordan Boyes
Broker
Listing Office
Boyes Group Realty Inc.
Book a Showing
Send a note from this page and we will reply about this property.