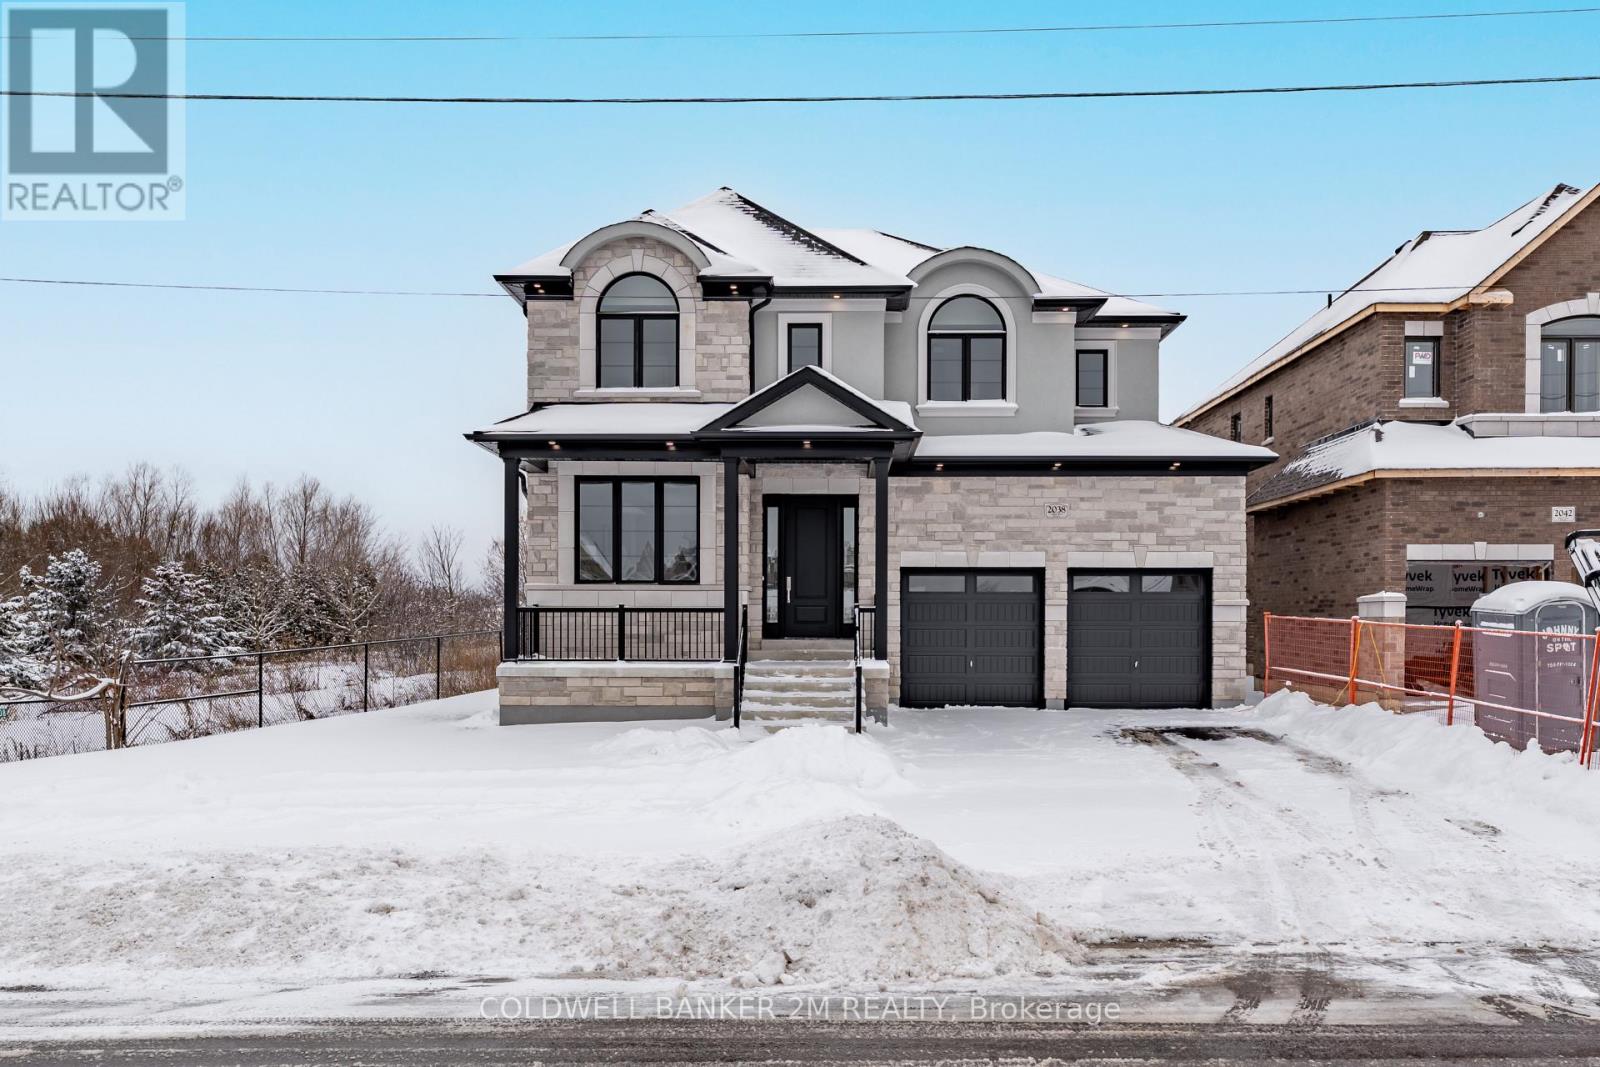
For Sale
2038 RUDELL ROAD
Clarington (Newcastle), Ontario L1B0L3
$1,349,990
4 Beds · 4 Baths · 4 Parking · Single Family
Updated 2026-09-15 20:19:21+00
Status
For Sale
Bedrooms
4
Bathrooms
4
Interior Size
2500 - 3000 sqft
Parking
4
MLS®
E13787988
Property Overview
Set within a charming established community in Newcastle, this home will be built by Award-winning builder Delta-Rae Homes. You will find outstanding quality and finishes, exceptional upgrades and superior craftsmanship. Standards include 9-foot ceilings on the main level, smooth ceilings throughout all finished areas, quartz countertops in the kitchen and vanities from builders' standard options, shiplap panelled mantel with electric linear fireplace, glass shower in the primary ensuite and much more! 1 builder bonus package included with purchase of your Delta-Rae Home (see sales representative for details). Enjoying peace of mind with your Tarion Warranty. (id:67197)
Key Facts
- Price
- $1,349,990
- Property Type
- Single Family
- Transaction Type
- For sale
- Bedrooms
- 4
- Bathrooms
- 4
- Parking
- 4
- MLS® Number
- E13787988
- Interior Size
- 2500 - 3000 sqft
- Ownership Type
- Freehold
Location
2038 RUDELL ROAD, Clarington (Newcastle), Ontario L1B0L3
Open MapRooms
| Room | Level | Dimensions |
|---|---|---|
| Primary Bedroom | Second level | 6.96 m x 4.41 m |
| Bedroom 2 | Second level | 3.6 m x 3.6 m |
| Bedroom 3 | Second level | 4.77 m x 3.5 m |
| Bedroom 4 | Second level | 3.96 m x 4.42 m |
| Kitchen | Main level | 3.2 m x 3.86 m |
| Eating area | Main level | 4.27 m x 3.66 m |
| Family room | Main level | 5.64 m x 3.66 m |
| Dining room | Main level | 4.27 m x 3.35 m |
| Living room | Main level | 5.18 m x 3.35 m |
Building Details
- Building Type
- House
- Construction Style
- Detached
- Bedrooms Above Grade
- 4
- Bathrooms
- 4
- Basement
- N/A (Unfinished)
- Basement Development
- Unfinished
- Cooling
- None
- Exterior Finish
- Brick, Stone
- Fireplace
- Yes
- Foundation
- Poured Concrete
- Heating Fuel
- Natural gas
- Heating
- Forced air
- Interior Size
- 2500 - 3000 sqft
- Stories
- 2
- Water
- Municipal water
Land Details
- Size Frontage
- 22.06 m
- Size Depth
- 33.41 m
- Acreage
- No
- Sewer
- Sanitary sewer
Property Features
- Irregular lot size
- Lighting
- Porch
Ownership Information
- Ownership Type
- Freehold
Agent / Brokerage Contact
Listing Representation
Coldwell Banker 2M Realty
View REALTOR.ca sourceListing Agent
Tony Fugnitto
Salesperson
Amanda Langstaff
Broker
Listing Office
Coldwell Banker 2M Realty
Book a Showing
Send a note from this page and we will reply about this property.