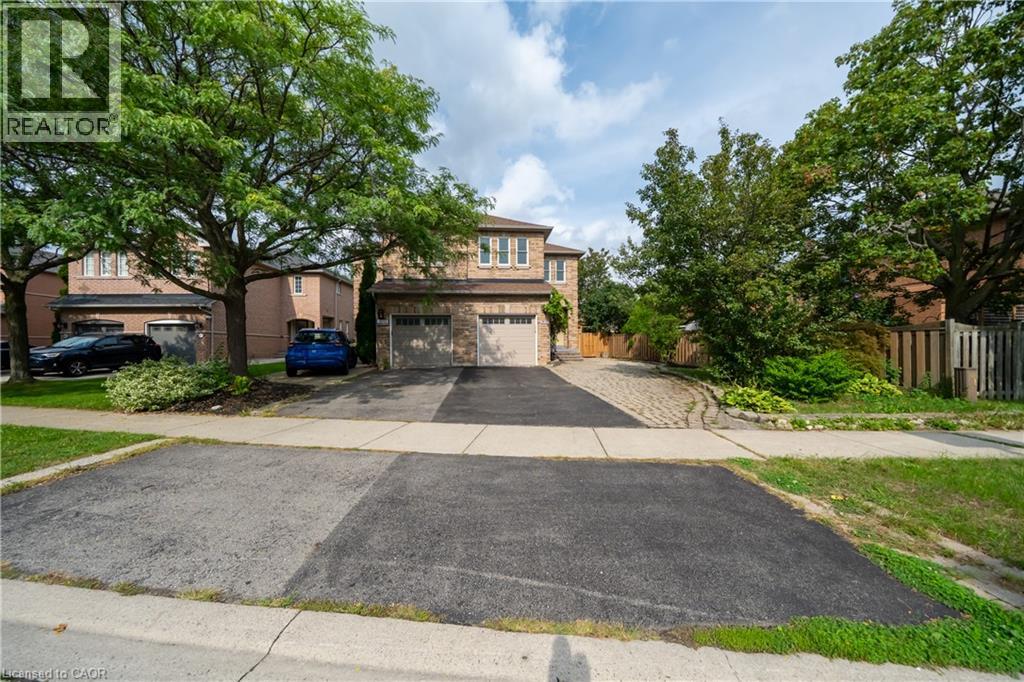
For Sale
2031 WESTREE Drive
Oakville, Ontario L6M3W3
$1,159,000
4 Beds · 4 Baths · 1 Parking · Single Family
Updated 2026-09-20 20:30:42+00
Status
For Sale
Bedrooms
4
Bathrooms
4
Interior Size
1948 sqft
Parking
1
MLS®
40861811
Property Overview
A fantastic opportunity in sought-after West Oak Trails! This 3+1-bedroom semi-detached home features a separate 1-bedroom basement apartment, ideal for extended family, guests or rental income. The approximately 350 sq ft lower-level suite has been thoughtfully maintained and features a separate private entrance, separate kitchen, updated bathroom and flooring, soundproofing, fire-rated door and functional living space. Recent improvements throughout the property include basement flooring (2026), refrigerator, HVAC/heat pump, windows, garage door and ongoing interior updates. Enjoy the convenience of a family-friendly neighborhood surrounded by parks, trails, schools and everyday amenities, with easy access to major routes. A well-maintained home offering flexibility, functionality and valuable additional living space. (id:67197)
Key Facts
- Price
- $1,159,000
- Property Type
- Single Family
- Transaction Type
- For sale
- Bedrooms
- 4
- Bathrooms
- 4
- Parking
- 1
- MLS® Number
- 40861811
- Interior Size
- 1948 sqft
- Ownership Type
- Freehold
Location
2031 WESTREE Drive, Oakville, Ontario L6M3W3
Open MapRooms
| Room | Level | Dimensions |
|---|---|---|
| 4pc Bathroom | Second level | 9'11'' x 7'10'' |
| 4pc Ensuite bath | Second level | 7'11'' x 4'7'' |
| Bedroom | Second level | 9'10'' x 14'3'' |
| Bedroom | Second level | 9'11'' x 9'10'' |
| Primary Bedroom | Second level | 9'11'' x 14'4'' |
| Laundry room | Basement | 18'4'' x 11'9'' |
| 3pc Bathroom | Basement | 7'0'' x 7'2'' |
| Bedroom | Basement | 11'11'' x 19'6'' |
| Kitchen/Dining room | Basement | 9'11'' x 8'2'' |
| 2pc Bathroom | Main level | 4'10'' x 4'10'' |
| Dining room | Main level | 9'6'' x 10'2'' |
| Kitchen | Main level | 8'9'' x 10'2'' |
| Living room | Main level | 18'4'' x 12'8'' |
| Foyer | Main level | 10'11'' x 4'10'' |
Building Details
- Building Type
- House
- Architectural Style
- Other
- Construction Style
- Semi-detached
- Bedrooms Above Grade
- 3
- Bedrooms Below Grade
- 1
- Bathrooms
- 4
- Basement
- Full (Finished)
- Basement Development
- Finished
- Cooling
- Central air conditioning
- Exterior Finish
- Brick, Vinyl siding
- Fireplace
- No
- Foundation
- Poured Concrete
- Heating Fuel
- Natural gas
- Heating
- Forced air
- Interior Size
- 1948 sqft
- Stories
- 2
- Water
- Municipal water
Land Details
- Size Frontage
- 33 ft
- Size Depth
- 105 ft
- Acreage
- No
- Sewer
- Municipal sewage system
- Amenities Nearby
- Public Transit
Property Features
- Southern exposure
- Paved driveway
- Public Transit
- None
Ownership Information
- Ownership Type
- Freehold
Agent / Brokerage Contact
Listing Representation
1st Sunshine Realty Inc.
View REALTOR.ca sourceListing Agent
Xia bing Zhang
Broker of Record
Listing Office
1st Sunshine Realty Inc.
Book a Showing
Send a note from this page and we will reply about this property.