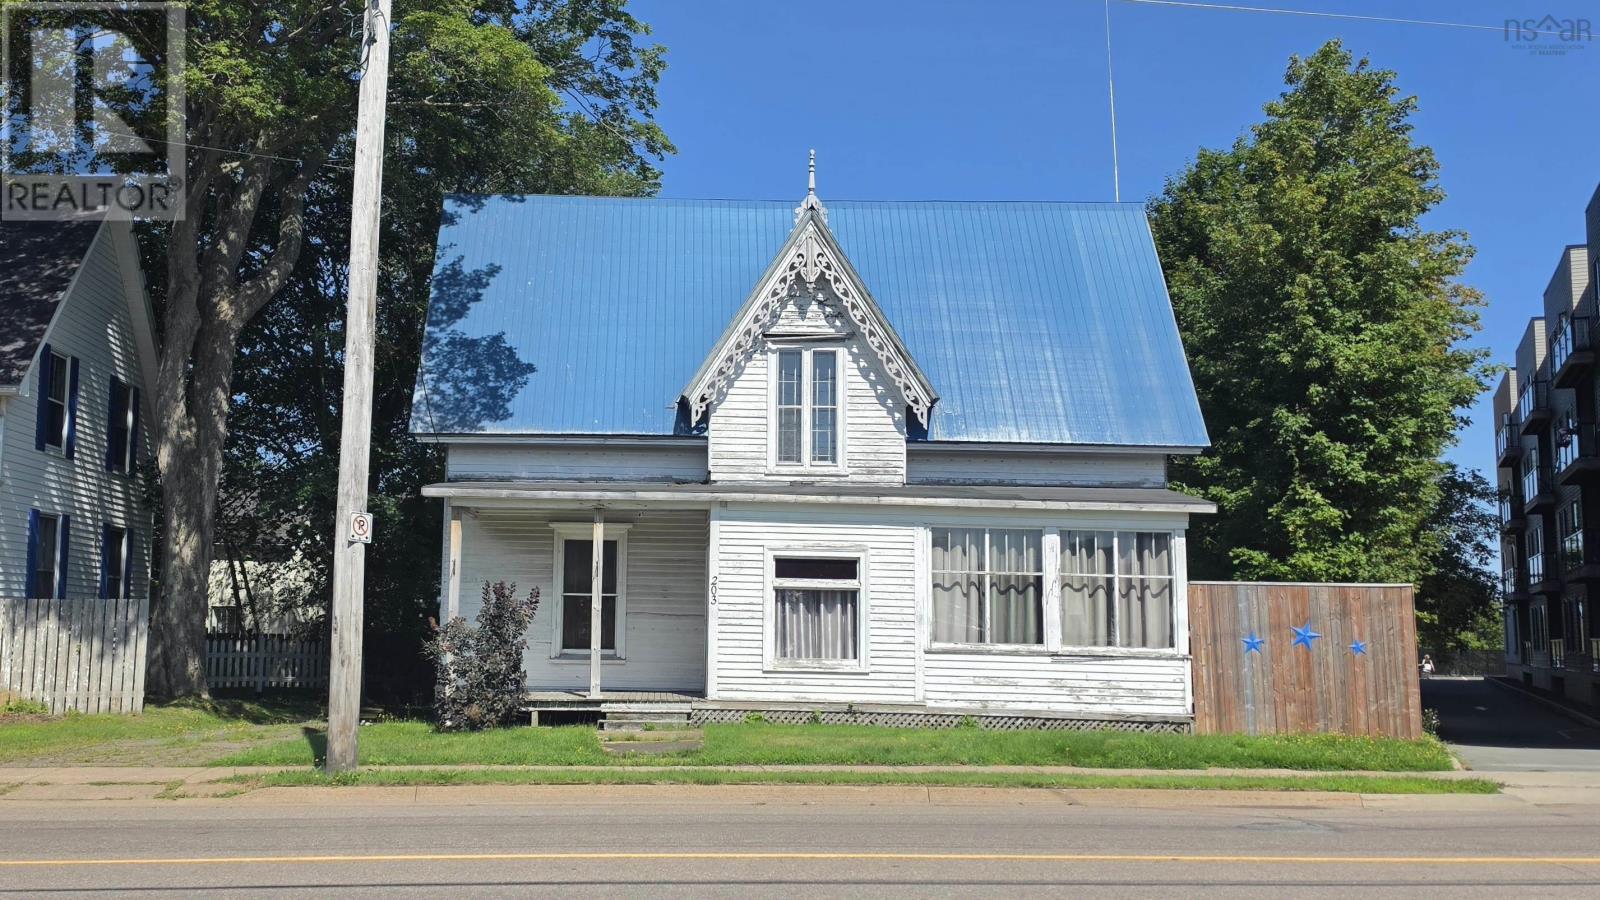
For Sale
203 Queen Street
Truro, Nova Scotia B2N2B6
$289,900
6 Beds · 4 Baths · Single Family
Updated 2026-09-18 19:46:03+00
Status
For Sale
Bedrooms
6
Bathrooms
4
Interior Size
2296 sqft
MLS®
202622220
Property Overview
**Attention Investors and Homeowners! Location, Location, Location! This registered heritage property is situated in the heart of Truro and within walking distance to all amenities.**, this character-filled property offers lots of room while sitting on an 8,664 sq. ft. lot. Featuring 6**Â bedrooms and 4 bathrooms, including 2 ensuite baths**, the home offers high ceilings, original trim and moldings, hardwood flooring, a spacious main kitchen, and a flexible layout. A **small kitchen area on the second floor** adds further versatility. Outside, the property offers a **spacious backyard with plenty of room and ample parking**, providing additional possibilities for future use. The property may also offer **development or multi-unit potential**, subject to applicable zoning requirements and municipal approvals. Buyers are responsible for verifying permitted uses, number of units, development potential, and any required approvals directly with the Town of Truro. A unique opportunity for **investors, developers, or homeowners** looking for a spacious property with potential in a prime central location. (id:67197)
Key Facts
- Price
- $289,900
- Property Type
- Single Family
- Transaction Type
- For sale
- Bedrooms
- 6
- Bathrooms
- 4
- MLS® Number
- 202622220
- Interior Size
- 2296 sqft
- Ownership Type
- Freehold
Location
203 Queen Street, Truro, Nova Scotia B2N2B6
Open MapRooms
| Room | Level | Dimensions |
|---|---|---|
| Bedroom | Second level | 16X15.5 |
| Bedroom | Second level | 16X14 |
| Bedroom | Second level | 16X10.7 |
| Bedroom | Second level | 11X8 |
| 3pc Bathroom | Second level | 3pc |
| 3pc Ensuite bath | Second level | 3pc |
| Kitchen | Second level | 8X7 |
| Bedroom | Main level | 14.5X13.5 |
| Bedroom | Main level | 14X11.7 |
| Eat in kitchen | Main level | 16.5X16 |
| Dining room | Main level | 16X14 |
| Family room | Main level | 14X16 |
| Mud room | Main level | 9X3 |
| Sunroom | Main level | 13X7 |
| 3pc Bathroom | Main level | 3pc |
| 3pc Ensuite bath | Main level | 3pc |
Building Details
- Building Type
- House
- Construction Style
- Detached
- Bedrooms Above Grade
- 6
- Bedrooms Below Grade
- 0
- Bathrooms
- 4
- Exterior Finish
- Wood siding
- Fireplace
- No
- Foundation
- Stone
- Heating Fuel
- Oil
- Heating
- Hot Water
- Interior Size
- 2296 sqft
- Stories
- 2
- Water
- Municipal water
Land Details
- Size Total
- 0.1989 ac
- Acreage
- No
- Sewer
- Municipal sewage system
- Amenities Nearby
- Golf Course, Park, Playground, Shopping, Place of Worship
Property Features
- Level
- Gazebo
- Golf Course
- Park
- Playground
- Shopping
- Place of Worship
- Shed
Ownership Information
- Ownership Type
- Freehold
Agent / Brokerage Contact
Listing Representation
RE/MAX Nova
View REALTOR.ca sourceListing Agent
Mario Baini
Listing Office
RE/MAX Nova
Book a Showing
Send a note from this page and we will reply about this property.