For Sale
203 MERLIN CRESCENT
London East (East H), Ontario N5W5A2
$539,000
4 Beds · 2 Baths · 5 Parking · Single Family
Updated 2026-09-21 14:08:27+00
Status
For Sale
Bedrooms
4
Bathrooms
2
Interior Size
700 - 1100 sqft
Parking
5
MLS®
X13761028
Property Overview
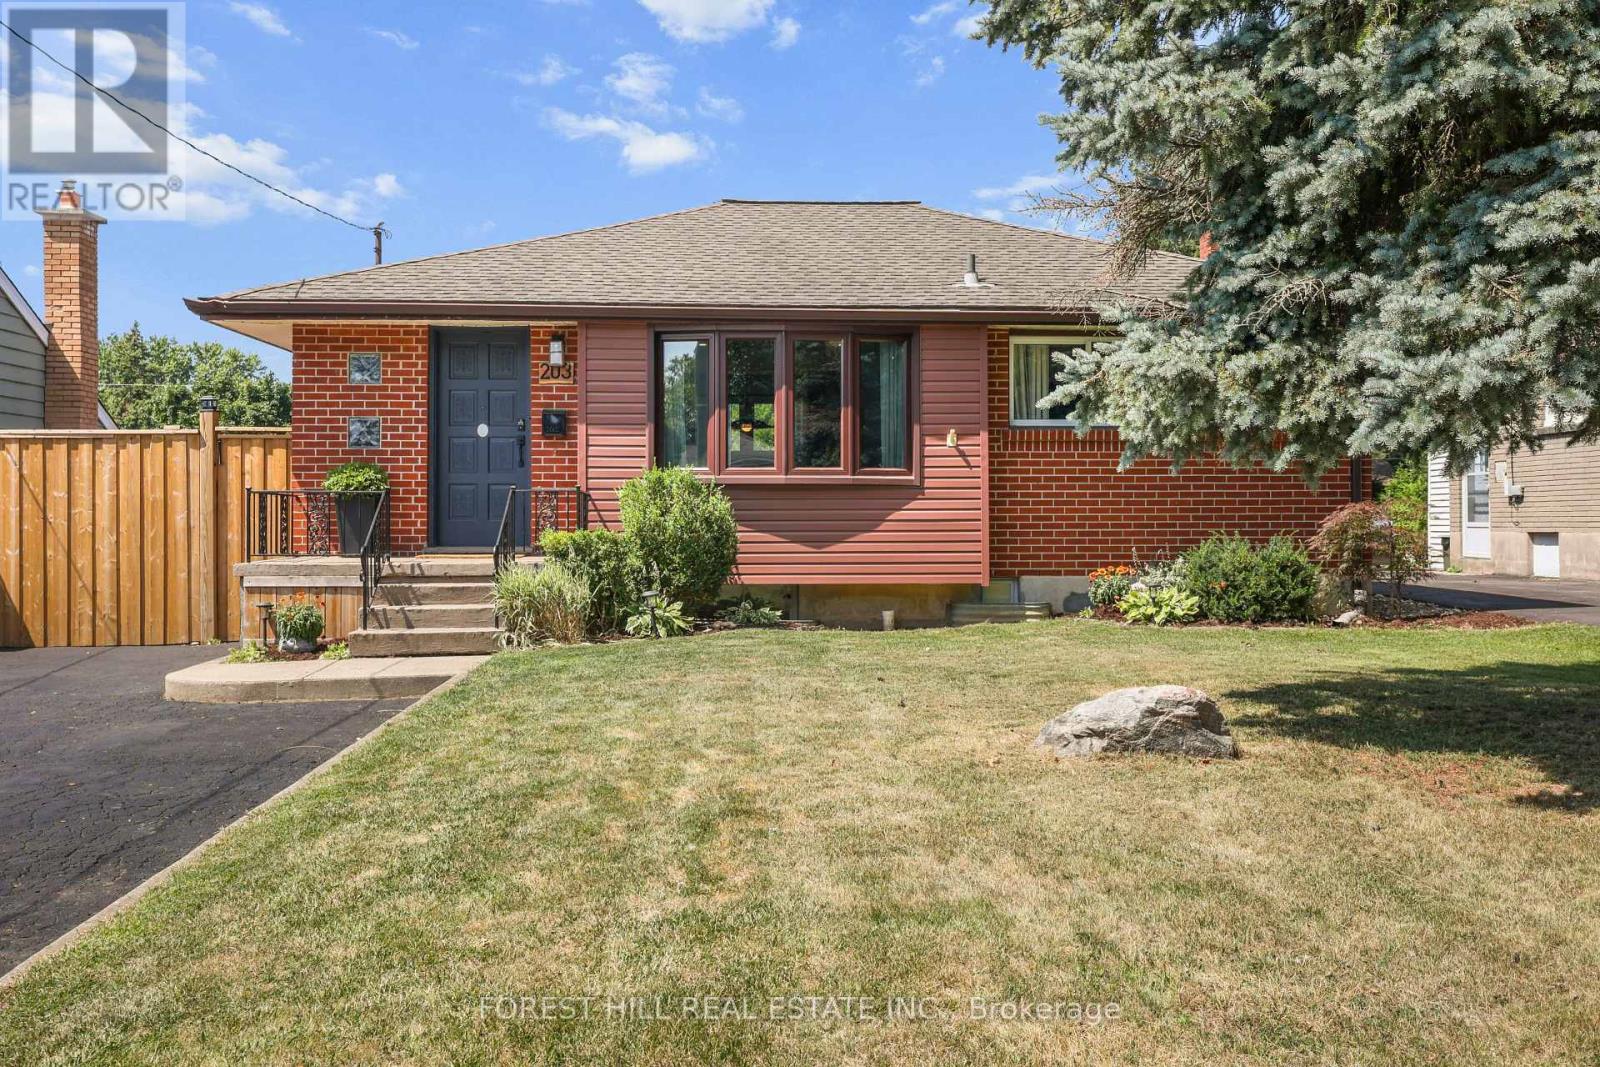
Beautifully renovated 2+2-bedroom, 2-bath bungalow on the Eastside with ample parking and close to shopping, schools, and parks. The large, open-concept kitchen, renovated in 2021, features gorgeous stone countertops and connects seamlessly to the living and dining areas, with updated lighting throughout. The main floor includes 2 spacious bedrooms and a full bath. Outside, there's a hot tub, an above-ground pool, and a fire pit, perfect for relaxing and entertaining. A sizeable 14'X26' detached garage adds convenience. The property has a side entrance and walk-up basement access, ideal for an in-law suite setup! The large, bright basement boasts two bedrooms, a full bath and plumbing is roughed in for a second kitchen. There's plenty of storage throughout the home. New A/C, furnace, and insulation were installed in 2021. Nothing to do here-just move in and enjoy! (id:67197)
Key Facts
- Price
- $539,000
- Property Type
- Single Family
- Transaction Type
- For sale
- Bedrooms
- 4
- Bathrooms
- 2
- Parking
- 5
- MLS® Number
- X13761028
- Interior Size
- 700 - 1100 sqft
- Ownership Type
- Freehold
Location
203 MERLIN CRESCENT, London East (East H), Ontario N5W5A2
Open MapRooms
| Room | Level | Dimensions |
|---|---|---|
| Bedroom 3 | Basement | 3.56 m x 3.63 m |
| Bedroom 4 | Basement | 2.71 m x 3.3 m |
| Bathroom | Basement | 1.4 m x 1.4 m |
| Recreational, Games room | Basement | 5.82 m x 3.91 m |
| Kitchen | Main level | 2.95 m x 5.33 m |
| Primary Bedroom | Main level | 3.66 m x 3.25 m |
| Living room | Main level | 4.62 m x 4.88 m |
| Bathroom | Main level | 1.4 m x 1.4 m |
| Dining room | Main level | 4.62 m x 3.3 m |
| Bedroom 2 | Main level | 2.69 m x 3.38 m |
Building Details
- Building Type
- House
- Architectural Style
- Bungalow
- Construction Style
- Detached
- Bedrooms Above Grade
- 4
- Bathrooms
- 2
- Basement
- N/A (Finished), N/A, N/A
- Basement Development
- Finished
- Cooling
- Central air conditioning
- Exterior Finish
- Aluminum siding, Brick
- Fireplace
- No
- Foundation
- Poured Concrete
- Heating Fuel
- Natural gas
- Heating
- Forced air
- Interior Size
- 700 - 1100 sqft
- Stories
- 1
- Water
- Municipal water
Land Details
- Size Frontage
- 50 ft
- Size Depth
- 145 ft
- Acreage
- No
- Sewer
- Sanitary sewer
- Amenities Nearby
- Park, Place of Worship, Public Transit, Schools
Property Features
- Park
- Place of Worship
- Public Transit
- Schools
- Water Heater
- Above ground pool
- Patio(s)
Ownership Information
- Ownership Type
- Freehold
Agent / Brokerage Contact
Listing Representation
FOREST HILL REAL ESTATE INC.
View REALTOR.ca sourceListing Agent
Dawn Geddes
Salesperson
Listing Office
FOREST HILL REAL ESTATE INC.
Book a Showing
Send a note from this page and we will reply about this property.