For Sale
203, 5607 31 Street
Lloydminster, Alberta T9V3H1
$89,900
2 Beds · 1 Bath · 2 Parking · Single Family
Updated 2026-09-20 21:50:32+00
Status
For Sale
Bedrooms
2
Bathrooms
1
Interior Size
800 sqft
Parking
2
MLS®
A2340691
Property Overview
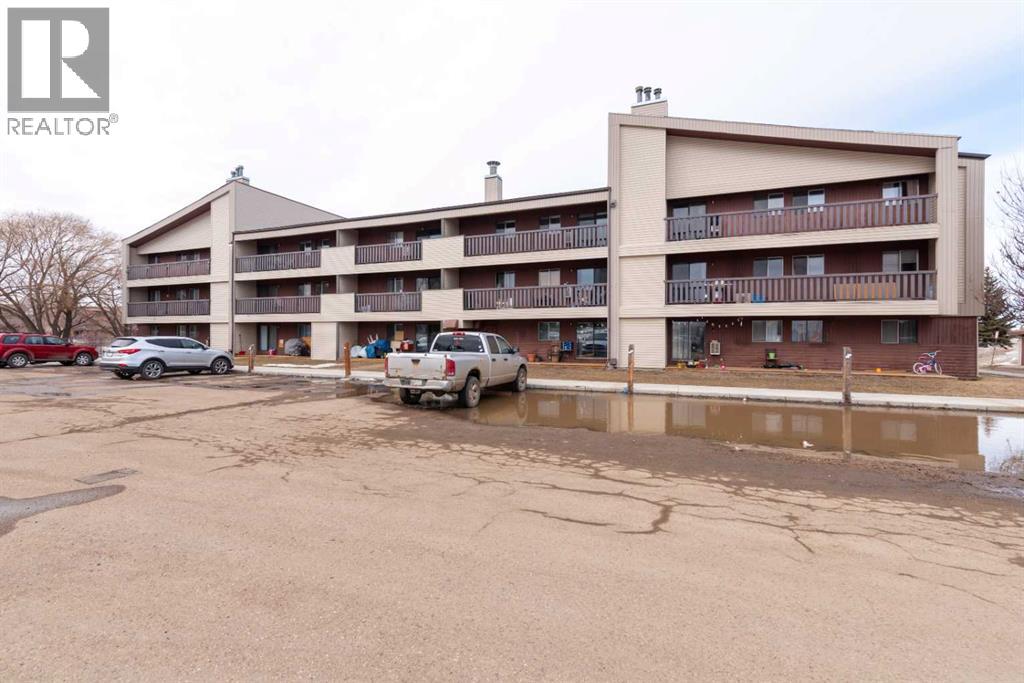
Welcome home to Park Place Manor, where comfort, convenience, and modern updates come together in a peaceful Lloydminster community. This beautifully renovated 2-bedroom, 1-bath condo is ready for you to move in and start enjoying a low-maintenance lifestyle. Picture yourself relaxing in the bright, refreshed living space, preparing meals in the updated kitchen, and settling into two comfortable bedrooms designed for everyday living. Whether you're buying your first home, downsizing, or investing, this condo offers the perfect balance of style and practicality. Step outside and enjoy the convenience of your own powered parking stall, while appreciating the quiet atmosphere of this well-maintained building. Located directly across from schools and close to parks and everyday amenities, you'll love living in a welcoming neighbourhood with everything you need just minutes away. This is an incredible opportunity to own an affordable, move-in-ready home in Lloydminster. Be sure to explore the 3D virtual tour and imagine yourself living at Park Place Manor. (id:67197)
Key Facts
- Price
- $89,900
- Property Type
- Single Family
- Transaction Type
- For sale
- Bedrooms
- 2
- Bathrooms
- 1
- Parking
- 2
- MLS® Number
- A2340691
- Interior Size
- 800 sqft
- Year Built
- 1984
- Ownership Type
- Condominium/Strata
Location
203, 5607 31 Street, Lloydminster, Alberta T9V3H1
Open MapRooms
| Room | Level | Dimensions |
|---|---|---|
| 4pc Bathroom | Main level | 5.00 Ft x 7.50 Ft |
| Bedroom | Main level | 14.25 Ft x 7.58 Ft |
| Dining room | Main level | 8.00 Ft x 7.42 Ft |
| Kitchen | Main level | 7.42 Ft x 7.00 Ft |
| Laundry room | Main level | 6.58 Ft x 11.33 Ft |
| Living room | Main level | 18.42 Ft x 11.17 Ft |
| Primary Bedroom | Main level | 10.92 Ft x 10.92 Ft |
Building Details
- Building Type
- Apartment
- Construction Style
- Attached
- Bedrooms Above Grade
- 2
- Bedrooms Below Grade
- 0
- Bathrooms
- 1
- Cooling
- None
- Exterior Finish
- Vinyl siding
- Fireplace
- No
- Heating
- Baseboard heaters, Hot Water
- Interior Size
- 800 sqft
- Stories
- 3
- Year Built
- 1984
Land Details
- Acreage
- No
- Amenities Nearby
- Park, Schools, Shopping
Property Features
- Parking
- Park
- Schools
- Shopping
Ownership Information
- Ownership Type
- Condominium/Strata
Maintenance Information
- Maintenance Fee
- 398.21
- Maintenance Fee Type
- Common Area Maintenance, Heat, Insurance, Ground Maintenance, Sewer, Waste Removal, Water
- Payment Unit
- Monthly
Agent / Brokerage Contact
Listing Representation
Century 21 Drive
View REALTOR.ca sourceListing Agent
Ryan Topley
Associate Broker
Listing Office
Century 21 Drive
Book a Showing
Send a note from this page and we will reply about this property.