For Sale
203, 2717 17 Street SW
Calgary, Alberta T2T4N4
$569,000
2 Beds · 3 Baths · 1 Parking · Single Family
Updated 2026-09-24 18:15:31+00
Status
For Sale
Bedrooms
2
Bathrooms
3
Interior Size
1377 sqft
Parking
1
MLS®
A2343426
Property Overview
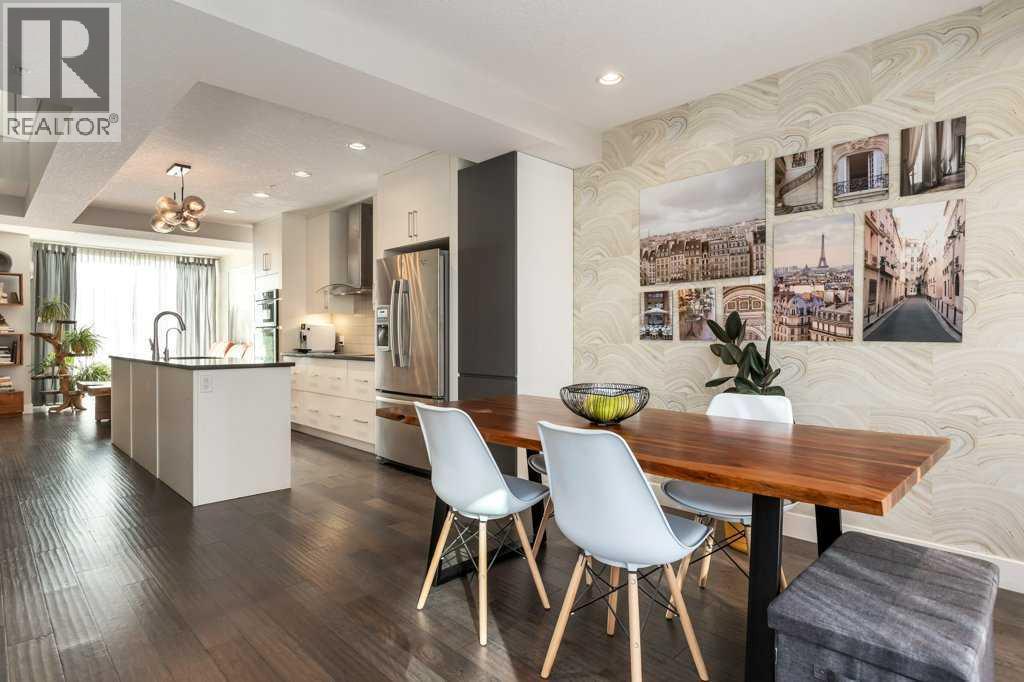
Experience quiet, upscale living in this beautifully upgraded townhome located in the heart of vibrant Marda Loop. Take advantage of this complex's unique solid concrete construction providing exceptional soundproofing and privacyâcreating a peaceful retreat in one of Calgaryâs most sought-after inner-city communities.Inside, modern design meets thoughtful upgrades. The main floor features engineered hardwood flooring, while the bedrooms and second-floor hallway were updated with engineered Canadian maple hardwood (Fall 2023). The office/den showcases European-made luxury vinyl plank flooring, and the stairs are finished with 100% wool carpet (Fall 2023) for added luxury and comfort. The stylish kitchen includes a Bosch dishwasher with built-in water softener (2024) and an updated Miele induction cooktop. Enjoy in-floor heating throughout the home as well as air conditioning for year-round comfort.Upstairs are two spacious bedrooms, each with its own ensuite - perfect for visitors, roommates, or adult children. The private rooftop patio adds an extra element by offering an additional beautiful space to relax, entertain, or stargaze.Just steps from the new and emerging shops, restaurants, and cafés of Marda Loop, this home offers the perfect blend of modern upgrades, quiet concrete construction, and an unbeatable inner-city location. (id:67197)
Key Facts
- Price
- $569,000
- Property Type
- Single Family
- Transaction Type
- For sale
- Bedrooms
- 2
- Bathrooms
- 3
- Parking
- 1
- MLS® Number
- A2343426
- Interior Size
- 1377 sqft
- Year Built
- 2016
- Ownership Type
- Condominium/Strata
Location
203, 2717 17 Street SW, Calgary, Alberta T2T4N4
Open MapRooms
| Room | Level | Dimensions |
|---|---|---|
| 3pc Bathroom | Second level | 5.42 Ft x 8.08 Ft |
| 4pc Bathroom | Second level | 5.42 Ft x 8.00 Ft |
| Bedroom | Second level | 8.83 Ft x 10.33 Ft |
| Primary Bedroom | Second level | 14.58 Ft x 12.58 Ft |
| Other | Third level | 7.25 Ft x 15.58 Ft |
| 2pc Bathroom | Main level | 2.75 Ft x 6.58 Ft |
| Dining room | Main level | 14.17 Ft x 12.33 Ft |
| Kitchen | Main level | 14.58 Ft x 13.58 Ft |
| Living room | Main level | 14.58 Ft x 11.92 Ft |
Building Details
- Building Type
- Row / Townhouse
- Construction Style
- Attached
- Bedrooms Above Grade
- 2
- Bedrooms Below Grade
- 0
- Bathrooms
- 3
- Basement
- None
- Cooling
- Wall unit
- Exterior Finish
- Concrete, Stucco
- Fireplace
- No
- Foundation
- See Remarks, Piled
- Heating
- In Floor Heating
- Interior Size
- 1377 sqft
- Stories
- 3
- Year Built
- 2016
Land Details
- Acreage
- No
- Amenities Nearby
- Shopping
Property Features
- See remarks
- No Animal Home
- No Smoking Home
- Gas BBQ Hookup
- Parking
- Shopping
Ownership Information
- Ownership Type
- Condominium/Strata
Maintenance Information
- Maintenance Fee
- 713.12
- Maintenance Fee Type
- Common Area Maintenance, Heat, Insurance, Parking, Property Management, Reserve Fund Contributions, Sewer, Water
- Payment Unit
- Monthly
Agent / Brokerage Contact
Listing Representation
The Real Estate District
View REALTOR.ca sourceListing Agent
Janet Houle
Associate
Michele Monteith
Associate
Listing Office
The Real Estate District
Book a Showing
Send a note from this page and we will reply about this property.