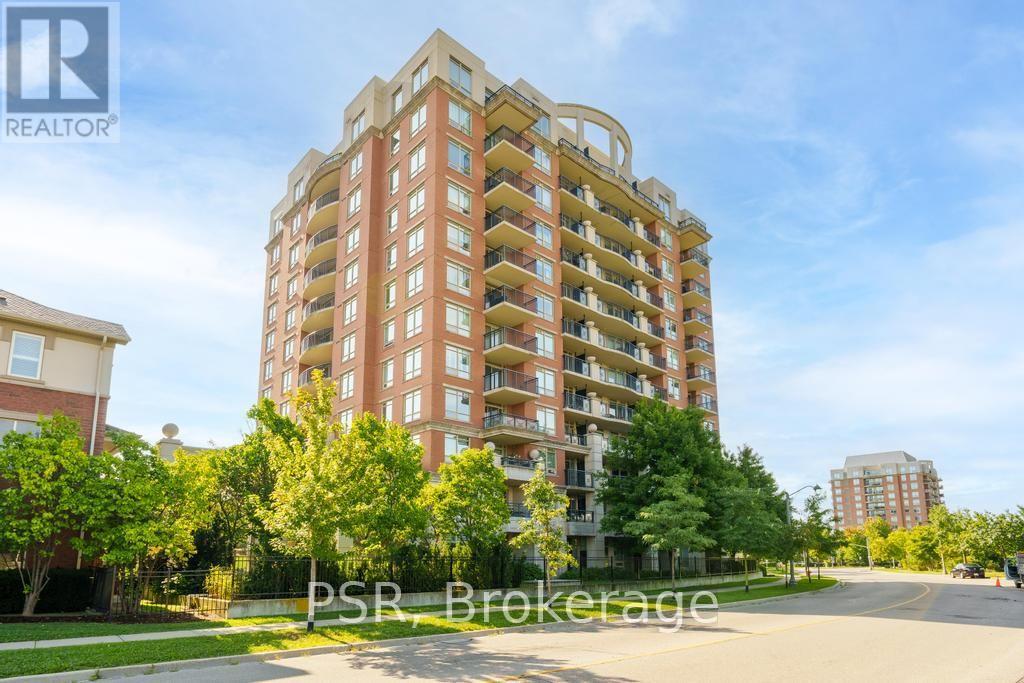
For Sale
203 - 2365 CENTRAL PARK DRIVE
Oakville (RO River Oaks), Ontario L6H0C7
$549,900
2 Beds · 2 Baths · 1 Parking · Single Family
Updated 2026-09-08 19:01:58+00
Status
For Sale
Bedrooms
2
Bathrooms
2
Interior Size
800 - 899 sqft
Parking
1
MLS®
W13755764
Property Overview
Bright 2-bedroom, 2-bathroom condo in the desirable River Oaks community, featuring large windows and unobstructed park views from the living room and private balcony. Kitchen offers ample counter and storage space, adjacent to a comfortable living/dining area. Primary bedroom includes a private ensuite and generous closet space; second bedroom suits guests, a home office, or family. Enjoy a second full bathroom for added convenience. Building amenities include an outdoor pool, sauna, gym, community BBQ's and EV charging stations. This unit comes with one owned parking spot, a locker, and ample visitor parking. Steps to River Oaks Park and trails, close to top-rated schools, Oakville Trafalgar Memorial Hospital, and Sheridan College, with quick access to the QEW and Hwy 403. A great opportunity for space, light, and location in one of Oakville's most sought-after neighbourhoods. (id:67197)
Key Facts
- Price
- $549,900
- Property Type
- Single Family
- Transaction Type
- For sale
- Bedrooms
- 2
- Bathrooms
- 2
- Parking
- 1
- MLS® Number
- W13755764
- Interior Size
- 800 - 899 sqft
- Ownership Type
- Condominium/Strata
Location
203 - 2365 CENTRAL PARK DRIVE, Oakville (RO River Oaks), Ontario L6H0C7
Open MapRooms
| Room | Level | Dimensions |
|---|---|---|
| Living room | Main level | 3.2 m x 3.2 m |
| Dining room | Main level | 2.9 m x 3 m |
| Kitchen | Main level | 2 m x 2.22 m |
| Primary Bedroom | Main level | 3.6 m x 5 m |
| Bedroom | Main level | 2.8 m x 2.8 m |
| Bathroom | Main level | 1.5 m x 2.3 m |
| Bathroom | Main level | 2.2 m x 2 m |
Building Details
- Building Type
- Apartment
- Bedrooms Above Grade
- 2
- Bathrooms
- 2
- Basement
- None
- Cooling
- Central air conditioning
- Exterior Finish
- Brick, Stone
- Fireplace
- No
- Heating Fuel
- Natural gas
- Heating
- Forced air
- Interior Size
- 800 - 899 sqft
Land Details
- Acreage
- No
- Amenities Nearby
- Hospital, Park, Public Transit, Schools
Property Features
- Carpet Free
- Hospital
- Park
- Public Transit
- Schools
- Outdoor pool
Ownership Information
- Ownership Type
- Condominium/Strata
Maintenance Information
- Maintenance Fee
- 859.71
- Maintenance Fee Type
- Heat, Water, Common Area Maintenance, Insurance, Parking
- Payment Unit
- Monthly
Agent / Brokerage Contact
Listing Representation
Listing Agent
NEMANJA BEADER
Salesperson
Listing Office
PSR
Book a Showing
Send a note from this page and we will reply about this property.