For Sale
203 - 212 LAKEPORT ROAD
St. Catharines (Lakeport), Ontario L2N4R5
$519,888
3 Beds · 2 Baths · 1 Parking · Single Family
Updated 2026-09-07 16:22:58+00
Status
For Sale
Bedrooms
3
Bathrooms
2
Interior Size
900 - 999 sqft
Parking
1
MLS®
X13750680
Property Overview
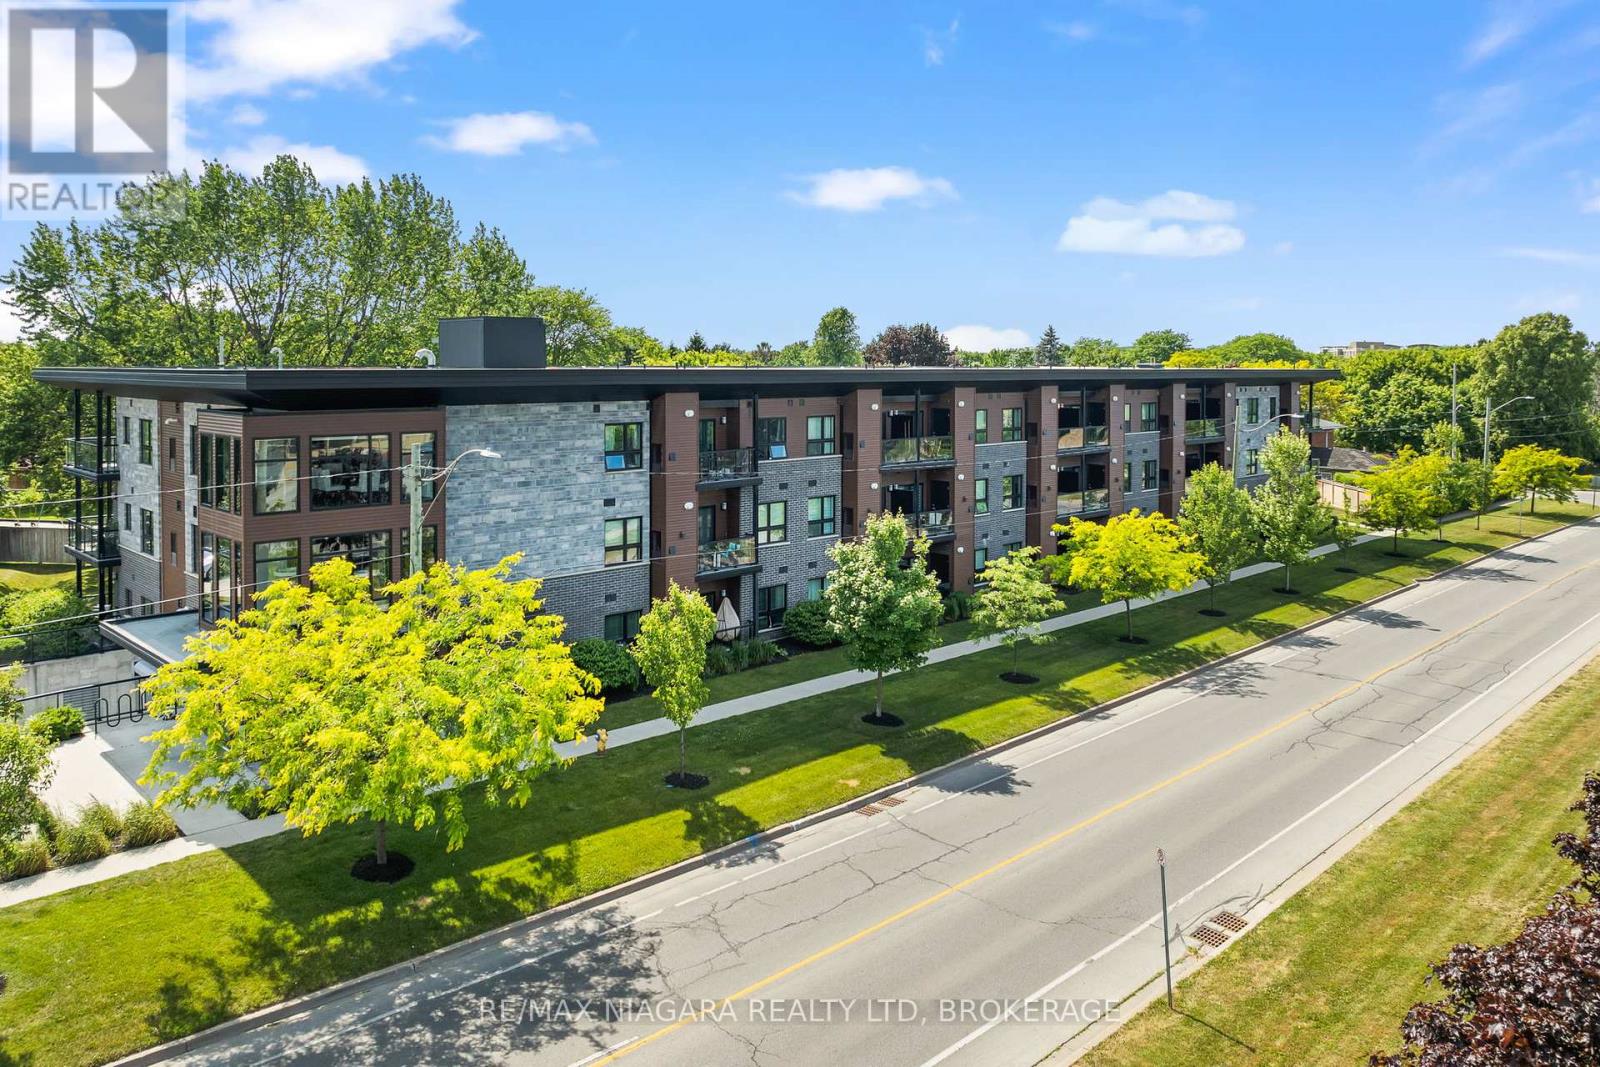
Welcome to this stunning 2 bed, 2 bath condo with underground parking and locker at Elements Urban Condominiums. Fully furnished and meticulously maintained! Perfect for first time buyers, downsizers, busy professionals, snowbirds and more. Located in the sought-after north end, just minutes away from Port Dalhousie, shopping, dining, and quick access to the QEW highway. Step inside to discover a modern unit, fully furnished with stainless appliances and a seamless flow via an open-concept layout. The spacious living area leads to a private balcony, offering a tranquil spot to unwind and take in the surroundings. Crafted by the reputable local builder Mountainview Homes, this stylish abode reflects their commitment to quality and innovation. The building's sleek design harmonizes with the well-kept, groomed landscapes, creating an inviting environment that complements your lifestyle. Convenience extends further with underground parking, including a dedicated storage locker, in-suite laundry and a garbage shoot, streamlining daily tasks. (id:67197)
Key Facts
- Price
- $519,888
- Property Type
- Single Family
- Transaction Type
- For sale
- Bedrooms
- 3
- Bathrooms
- 2
- Parking
- 1
- MLS® Number
- X13750680
- Interior Size
- 900 - 999 sqft
- Ownership Type
- Condominium/Strata
Location
203 - 212 LAKEPORT ROAD, St. Catharines (Lakeport), Ontario L2N4R5
Open MapRooms
| Room | Level | Dimensions |
|---|---|---|
| Primary Bedroom | Main level | 6.3 m x 3.16 m |
| Bedroom 2 | Main level | 3.7 m x 2.89 m |
| Den | Main level | 3.14 m x 1.84 m |
| Living room | Main level | 5.9 m x 3.17 m |
| Kitchen | Main level | 2.99 m x 2.63 m |
| Bathroom | Main level | 3.32 m x 1.73 m |
| Laundry room | Main level | 1.44 m x 1.5 m |
Building Details
- Building Type
- Apartment
- Bedrooms Above Grade
- 2
- Bedrooms Below Grade
- 1
- Bathrooms
- 2
- Basement
- None
- Cooling
- Central air conditioning
- Exterior Finish
- Vinyl siding, Stone
- Fireplace
- No
- Foundation
- Concrete, Poured Concrete
- Heating Fuel
- Natural gas
- Heating
- Forced air
- Interior Size
- 900 - 999 sqft
Land Details
- Acreage
- No
- Landscape Features
- Landscaped
- Amenities Nearby
- Park, Place of Worship, Public Transit, Schools
Property Features
- Balcony
- Park
- Place of Worship
- Public Transit
- Schools
- Water Heater
Ownership Information
- Ownership Type
- Condominium/Strata
Maintenance Information
- Maintenance Fee
- 459.03
- Maintenance Fee Type
- Insurance
- Payment Unit
- Monthly
Agent / Brokerage Contact
Listing Representation
RE/MAX NIAGARA REALTY LTD, BROKERAGE
View REALTOR.ca sourceListing Agent
Gary DeMeo
Salesperson
Listing Office
RE/MAX NIAGARA REALTY LTD, BROKERAGE
Book a Showing
Send a note from this page and we will reply about this property.