For Rent
203 - 190 GUELPH PRIVATE
Ottawa, Ontario K2T0C3
Contact for pricing
2 Beds · 2 Baths · 1 Parking · Single Family
Updated 2026-08-28 17:03:25+00
Status
For Rent
Bedrooms
2
Bathrooms
2
Interior Size
600 - 699 sqft
Parking
1
MLS®
X13722136
Property Overview
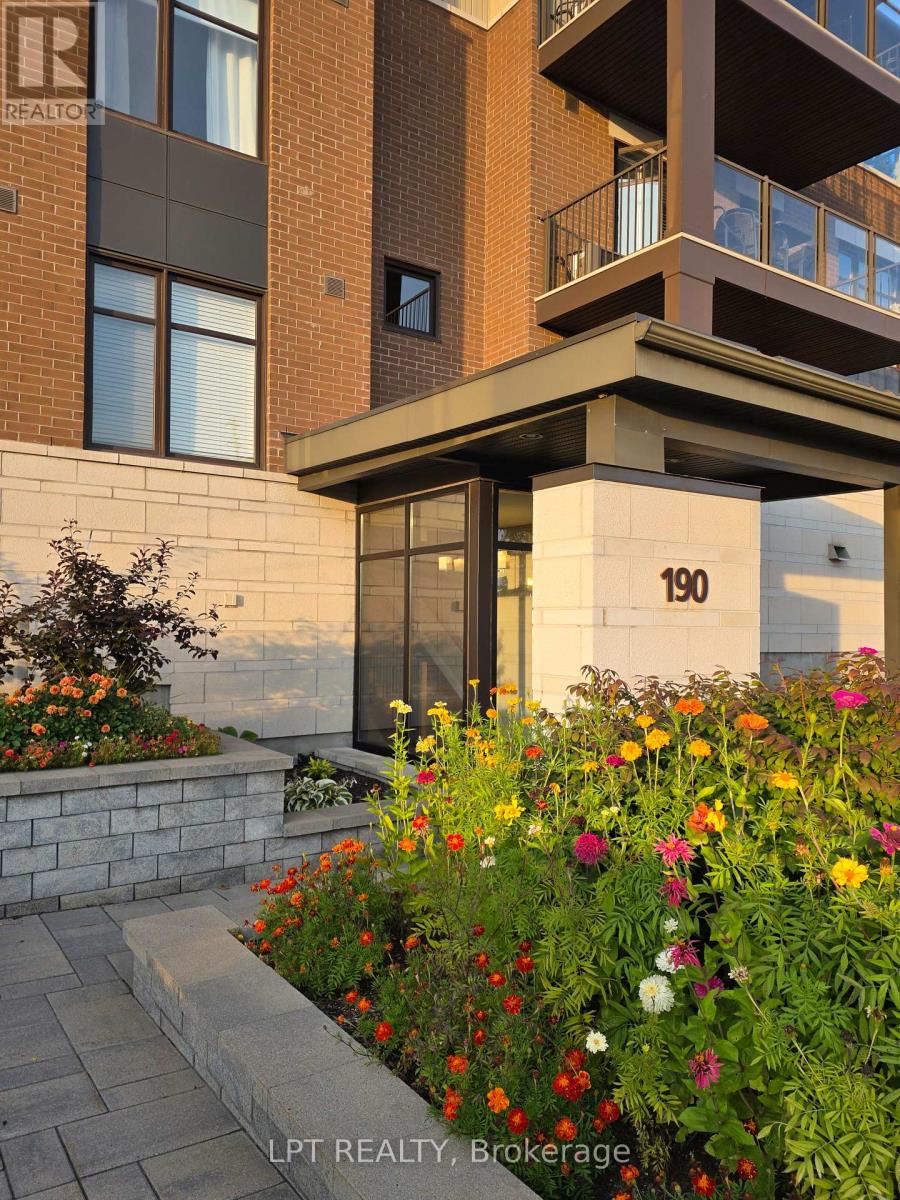
Bright, Refined 2-Bedroom Condo in Kanata Lakes / Heritage Hills. Exceptional garden-setting condo living in one of Kanata's most desirable communities. This newer 2-bedroom, 2-bathroom residence combines sophisticated finishes, generous proportions and abundant natural light with a peaceful southeasterly garden outlook. Tall ceilings and expansive corner windows create an airy, uplifting atmosphere, while handsome hardwood and ceramic flooring, granite countertops, a generous kitchen island with integrated sink, pot lighting, two full baths, ensuite laundry and central air conditioning deliver a polished, move-in-ready living experience. Step outside to the large private balcony, overlooking beautifully landscaped grounds. Underground indoor parking, a large secure storage locker and exclusive clubhouse access are included. Ideally situated close to restaurants, cafés, takeout, shopping, fitness, personal and health services, and everyday conveniences, this is a residence that offers both tranquility and exceptional accessibility. Available as early as mid-September. This is indeed a wonderful opportunity to rent a genuinely elevated condominium residence in Kanata Lakes / Heritage Hills (id:67197)
Key Facts
- Price
- Contact for pricing
- Property Type
- Single Family
- Transaction Type
- For rent
- Bedrooms
- 2
- Bathrooms
- 2
- Parking
- 1
- MLS® Number
- X13722136
- Interior Size
- 600 - 699 sqft
- Ownership Type
- Condominium/Strata
Location
203 - 190 GUELPH PRIVATE, Ottawa, Ontario K2T0C3
Open MapRooms
| Room | Level | Dimensions |
|---|---|---|
| Living room | Main level | 4.74 m x 3.4 m |
| Dining room | Main level | 3.07 m x 2.71 m |
| Kitchen | Main level | 3.07 m x 2.71 m |
| Primary Bedroom | Main level | 3.47 m x 3.78 m |
| Bedroom | Main level | 3.42 m x 2.71 m |
Building Details
- Building Type
- Apartment
- Bedrooms Above Grade
- 2
- Bedrooms Below Grade
- 0
- Bathrooms
- 2
- Basement
- None, None
- Cooling
- Central air conditioning
- Exterior Finish
- Brick, Stone
- Fireplace
- No
- Foundation
- Concrete
- Heating Fuel
- Natural gas
- Heating
- Forced air
- Interior Size
- 600 - 699 sqft
Land Details
- Acreage
- No
- Amenities Nearby
- Public Transit, Park
Property Features
- Balcony
- Public Transit
- Park
Ownership Information
- Ownership Type
- Condominium/Strata
- Lease
- 2600.00
Agent / Brokerage Contact
Listing Representation
LPT REALTY
View REALTOR.ca sourceListing Agent
Gary Underwood
Salesperson
Listing Office
LPT REALTY
Book a Showing
Send a note from this page and we will reply about this property.