For Sale
2029 KEMPTON PARK DRIVE
Mississauga (Central Erin Mills), Ontario L5M2Z4
$2,088,888
5 Beds · 4 Baths · 6 Parking · Single Family
Updated 2026-09-14 04:35:52+00
Status
For Sale
Bedrooms
5
Bathrooms
4
Interior Size
2500 - 3000 sqft
Parking
6
MLS®
W13764894
Property Overview
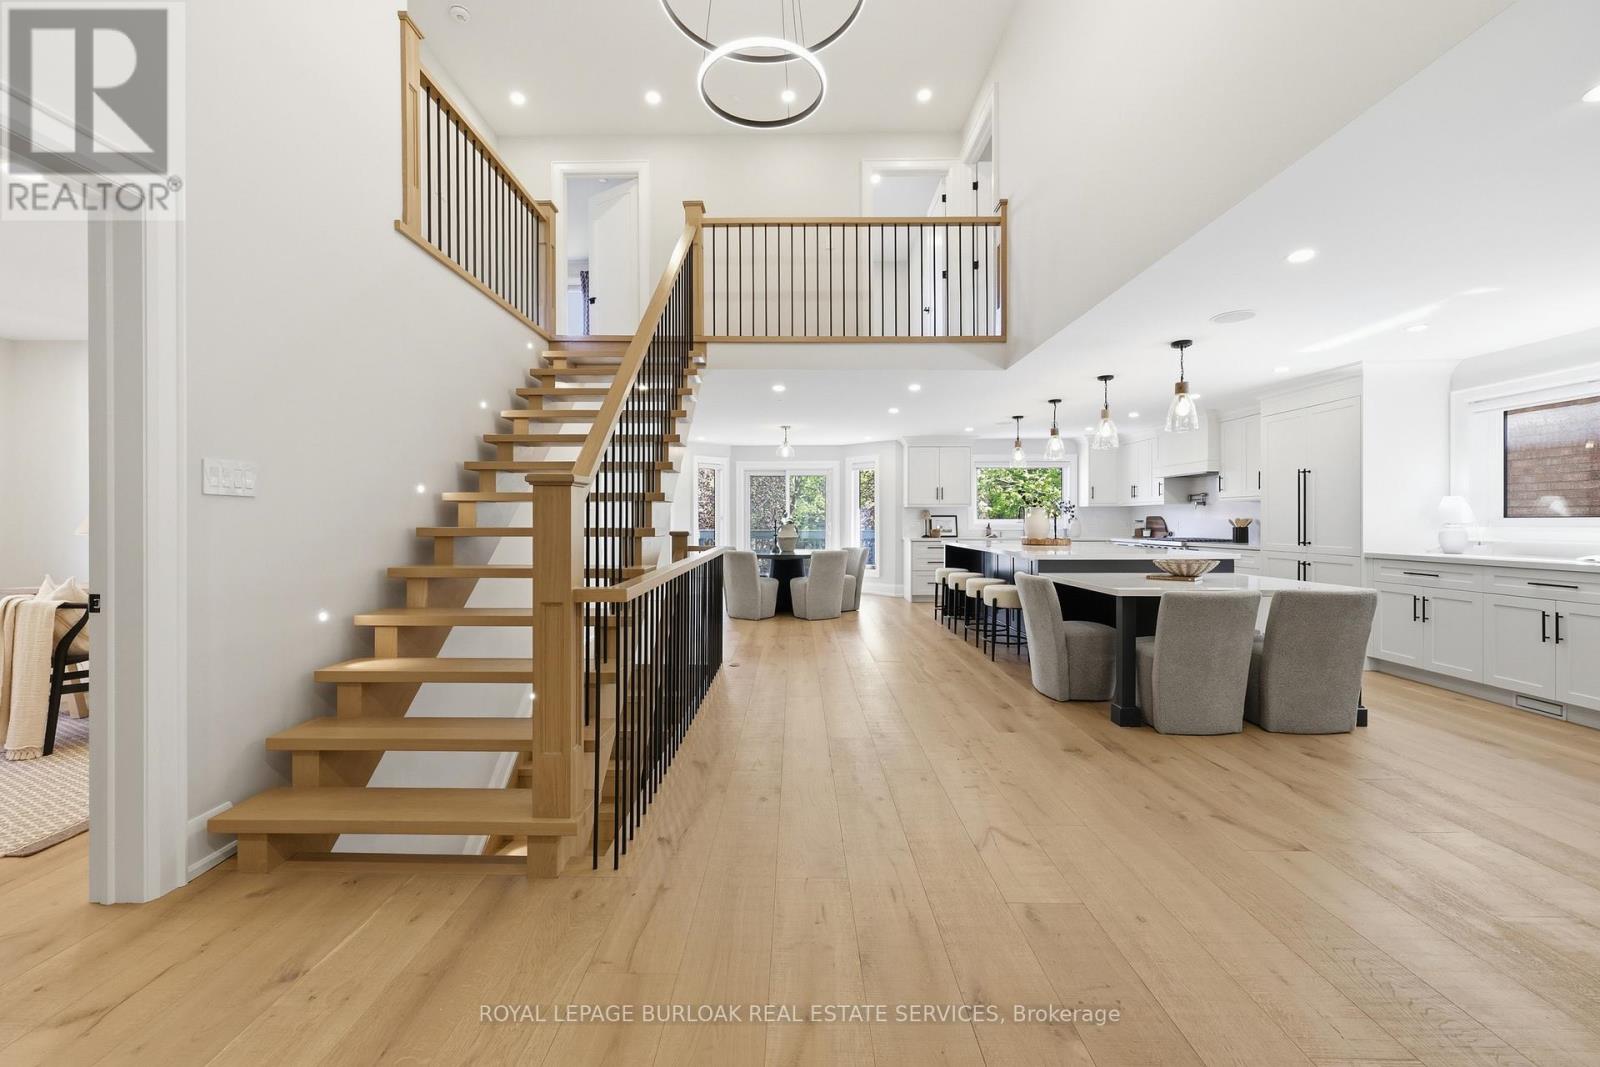
Welcome to 2029 Kempton Park Drive, a masterfully renovated residence offering a seamless blend of modern luxury and everyday functionality. Completely transformed inside and out in 2022, this home delivers a true turnkey experience with impeccable craftsmanship and elevated finishes throughout. From the moment you enter, you're greeted by a stunning open-concept layout, highlighted by a striking white oak open staircase that serves as a beautiful architectural focal point. Wide-plank white oak flooring flows seamlessly throughout, while pot lights and a built-in surround sound speaker system enhance the home's bright atmosphere. The designer kitchen is a true showpiece, featuring a 16- footquartz island with an integrated table, full quartz surfaces including backsplash, high-end appliances, fully integrated refrigerator, built-in microwave, gas cooktop, and double ovens. Thoughtfully designed for both entertaining and daily living, this space flows effortlessly into the rest of the home, while sliding glass doors open to a spacious deck, creating a seamless indoor-outdoor lifestyle. The living room is anchored by a sleek gas fireplace, while a main floor office, convenient laundry, and direct garage access add to the home's practicality. Upstairs, you'll find four generously sized bedrooms offering custom closet cabinetry. The luxurious primary retreat is a true sanctuary, complete with two walk-in closets with bespoke built-ins and a spa-inspired ensuite featuring a freestanding tub, oversized shower and impeccable finishes. The fully finished walkout basement offers a large recreation space, an additional bedroom, a full bathroom, and direct access to the private, fenced backyard -perfect for extended family, guests, or entertaining. Ideally located across from a park and just minutes to top-rated schools, this extraordinary property combines luxury, convenience, and lifestyle. A home of this caliber must truly be experienced in person to be fully appreciated. (id:67197)
Key Facts
- Price
- $2,088,888
- Property Type
- Single Family
- Transaction Type
- For sale
- Bedrooms
- 5
- Bathrooms
- 4
- Parking
- 6
- MLS® Number
- W13764894
- Interior Size
- 2500 - 3000 sqft
- Ownership Type
- Freehold
Location
2029 KEMPTON PARK DRIVE, Mississauga (Central Erin Mills), Ontario L5M2Z4
Open MapRooms
| Room | Level | Dimensions |
|---|---|---|
| Bedroom | Second level | 3.99 m x 3.15 m |
| Bedroom | Second level | 3.05 m x 3.15 m |
| Bathroom | Second level | Measurements not available |
| Primary Bedroom | Second level | 3.17 m x 8.74 m |
| Bathroom | Second level | Measurements not available |
| Bedroom | Second level | 3.33 m x 4.75 m |
| Recreational, Games room | Basement | 7.57 m x 8.48 m |
| Recreational, Games room | Basement | 3.33 m x 8.71 m |
| Bedroom | Basement | 7.01 m x 3.81 m |
| Bathroom | Basement | Measurements not available |
| Utility room | Basement | 3.25 m x 3.48 m |
| Foyer | Main level | 1.83 m x 1.91 m |
| Kitchen | Main level | 3.35 m x 8.79 m |
| Dining room | Main level | 3.25 m x 4.57 m |
| Living room | Main level | 3.33 m x 5.28 m |
| Office | Main level | 3.33 m x 3.33 m |
| Laundry room | Main level | 2.74 m x 2.21 m |
| Bathroom | Main level | Measurements not available |
Building Details
- Building Type
- House
- Construction Style
- Detached
- Bedrooms Above Grade
- 4
- Bedrooms Below Grade
- 1
- Bathrooms
- 4
- Basement
- Full
- Cooling
- Central air conditioning
- Exterior Finish
- Brick
- Fireplace
- Yes
- Foundation
- Concrete
- Heating Fuel
- Natural gas
- Heating
- Forced air
- Interior Size
- 2500 - 3000 sqft
- Stories
- 2
- Water
- Municipal water
Land Details
- Size Frontage
- 44 ft ,9 in
- Size Depth
- 114 ft ,9 in
- Acreage
- No
- Sewer
- Sanitary sewer
- Amenities Nearby
- Hospital, Park, Schools
Property Features
- Hospital
- Park
- Schools
Ownership Information
- Ownership Type
- Freehold
Agent / Brokerage Contact
Listing Representation
ROYAL LEPAGE BURLOAK REAL ESTATE SERVICES
View REALTOR.ca sourceListing Agent
BROOKE HICKS
Broker
ERICA TERESA KURNELL
Salesperson
Listing Office
ROYAL LEPAGE BURLOAK REAL ESTATE SERVICES
ROYAL LEPAGE BURLOAK REAL ESTATE SERVICES
Book a Showing
Send a note from this page and we will reply about this property.