For Sale
2027 ROY IVOR CRESCENT
Mississauga (Erin Mills), Ontario L5L3N7
$1,498,000
4 Beds · 3 Baths · 5 Parking · Single Family
Updated 2026-09-21 04:40:38+00
Status
For Sale
Bedrooms
4
Bathrooms
3
Interior Size
2500 - 3000 sqft
Parking
5
MLS®
W13783676
Property Overview
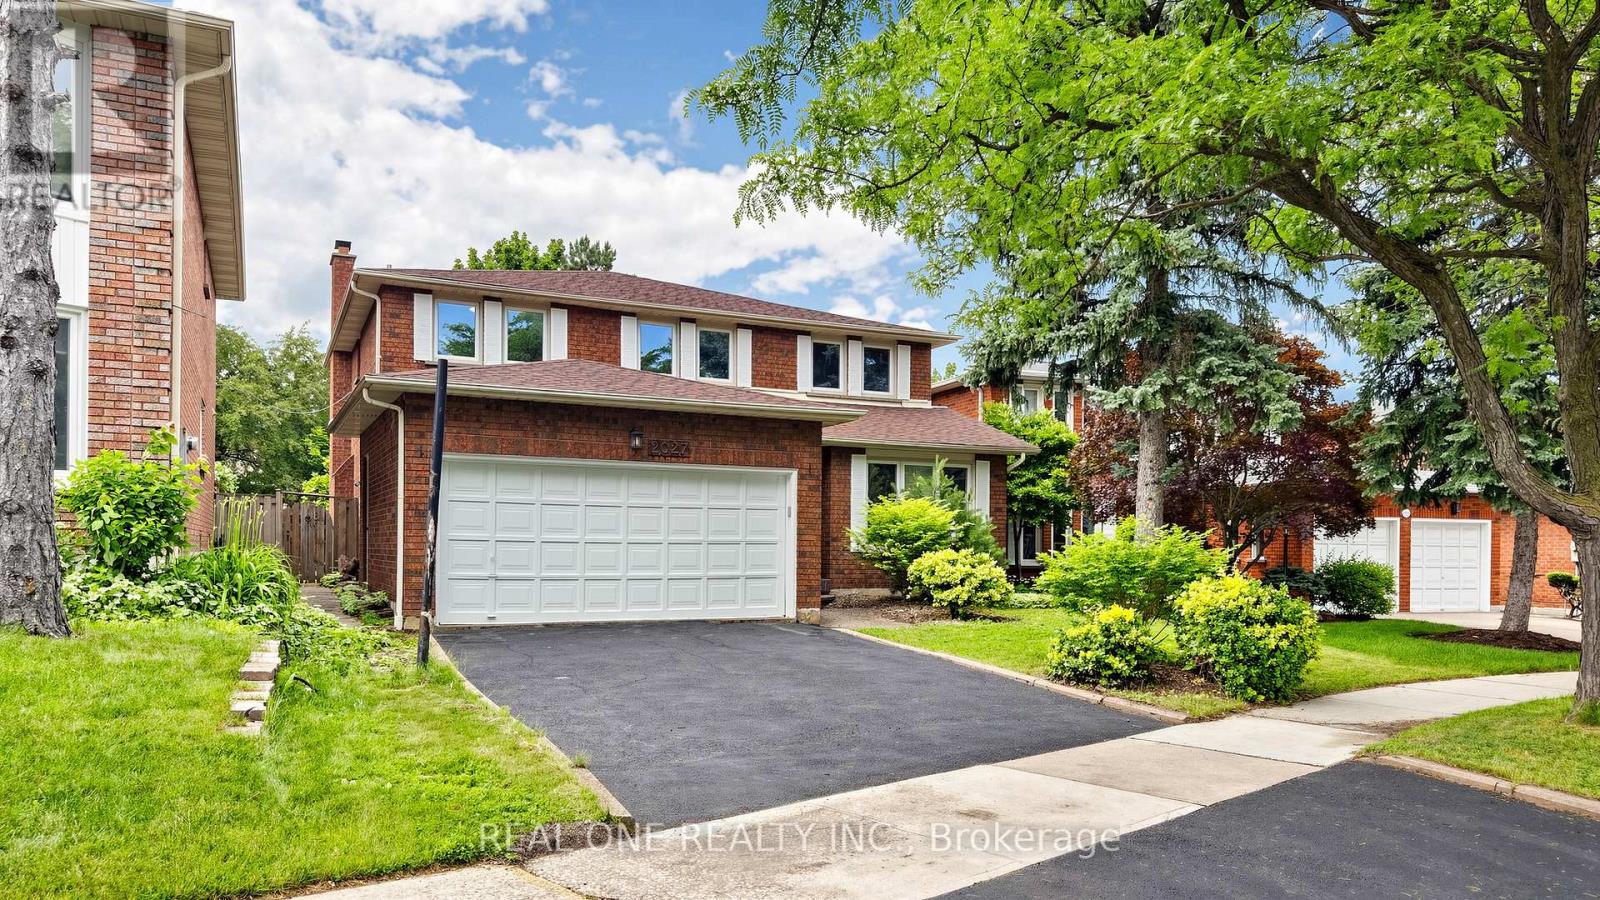
Fully Upgraded Remarkable Detached House In Prime Location Mississauga! Featuring Spacious 2803 Sf Above Ground Space, Fresh Painting throughout, New engineered hardwood flooring on 2nd , Carpet Free, Modern Granite Countertop Kitchen With Oversized Breakfast Area, Brand New SS Fridge/Range/Dishwasher, Updated Windows, Newer Roof (2020), 3 Full Baths With Quartz Vanity Countertops, Lot Of Pot Lights, Premium California Shutters, Quiet Privacy Backyard, Walking Distance To University of Toronto Mississauga, Step To Walmart, Restaurant, Highway 401 And Much More, Will Not Be Disappointed. (id:67197)
Key Facts
- Price
- $1,498,000
- Property Type
- Single Family
- Transaction Type
- For sale
- Bedrooms
- 4
- Bathrooms
- 3
- Parking
- 5
- MLS® Number
- W13783676
- Interior Size
- 2500 - 3000 sqft
- Ownership Type
- Freehold
Location
2027 ROY IVOR CRESCENT, Mississauga (Erin Mills), Ontario L5L3N7
Open MapRooms
| Room | Level | Dimensions |
|---|---|---|
| Primary Bedroom | Second level | 6.1 m x 3.51 m |
| Bedroom 2 | Second level | 3.81 m x 3.53 m |
| Bedroom 3 | Second level | 3.81 m x 3.5 m |
| Bedroom 4 | Second level | 3.43 m x 3.18 m |
| Kitchen | Main level | 7.06 m x 5 m |
| Dining room | Main level | 4.27 m x 3.45 m |
| Living room | Main level | 5.49 m x 3.45 m |
| Family room | Main level | 3.58 m x 7.04 m |
| Foyer | Main level | 6.78 m x 3.56 m |
Building Details
- Building Type
- House
- Construction Style
- Detached
- Bedrooms Above Grade
- 4
- Bathrooms
- 3
- Basement
- Full (Partially finished)
- Basement Development
- Partially finished
- Cooling
- Central air conditioning
- Exterior Finish
- Brick
- Fireplace
- Yes
- Foundation
- Concrete
- Heating Fuel
- Natural gas
- Heating
- Forced air
- Interior Size
- 2500 - 3000 sqft
- Stories
- 2
- Water
- Municipal water
Land Details
- Size Frontage
- 48 ft ,1 in
- Size Depth
- 137 ft ,2 in
- Acreage
- No
- Sewer
- Sanitary sewer
- Amenities Nearby
- Place of Worship, Public Transit, Schools
Property Features
- Carpet Free
- Place of Worship
- Public Transit
- Schools
- Water Heater
Ownership Information
- Ownership Type
- Freehold
Agent / Brokerage Contact
Listing Representation
REAL ONE REALTY INC.
View REALTOR.ca sourceListing Agent
YUBIN HUANG
Broker
Listing Office
REAL ONE REALTY INC.
Book a Showing
Send a note from this page and we will reply about this property.