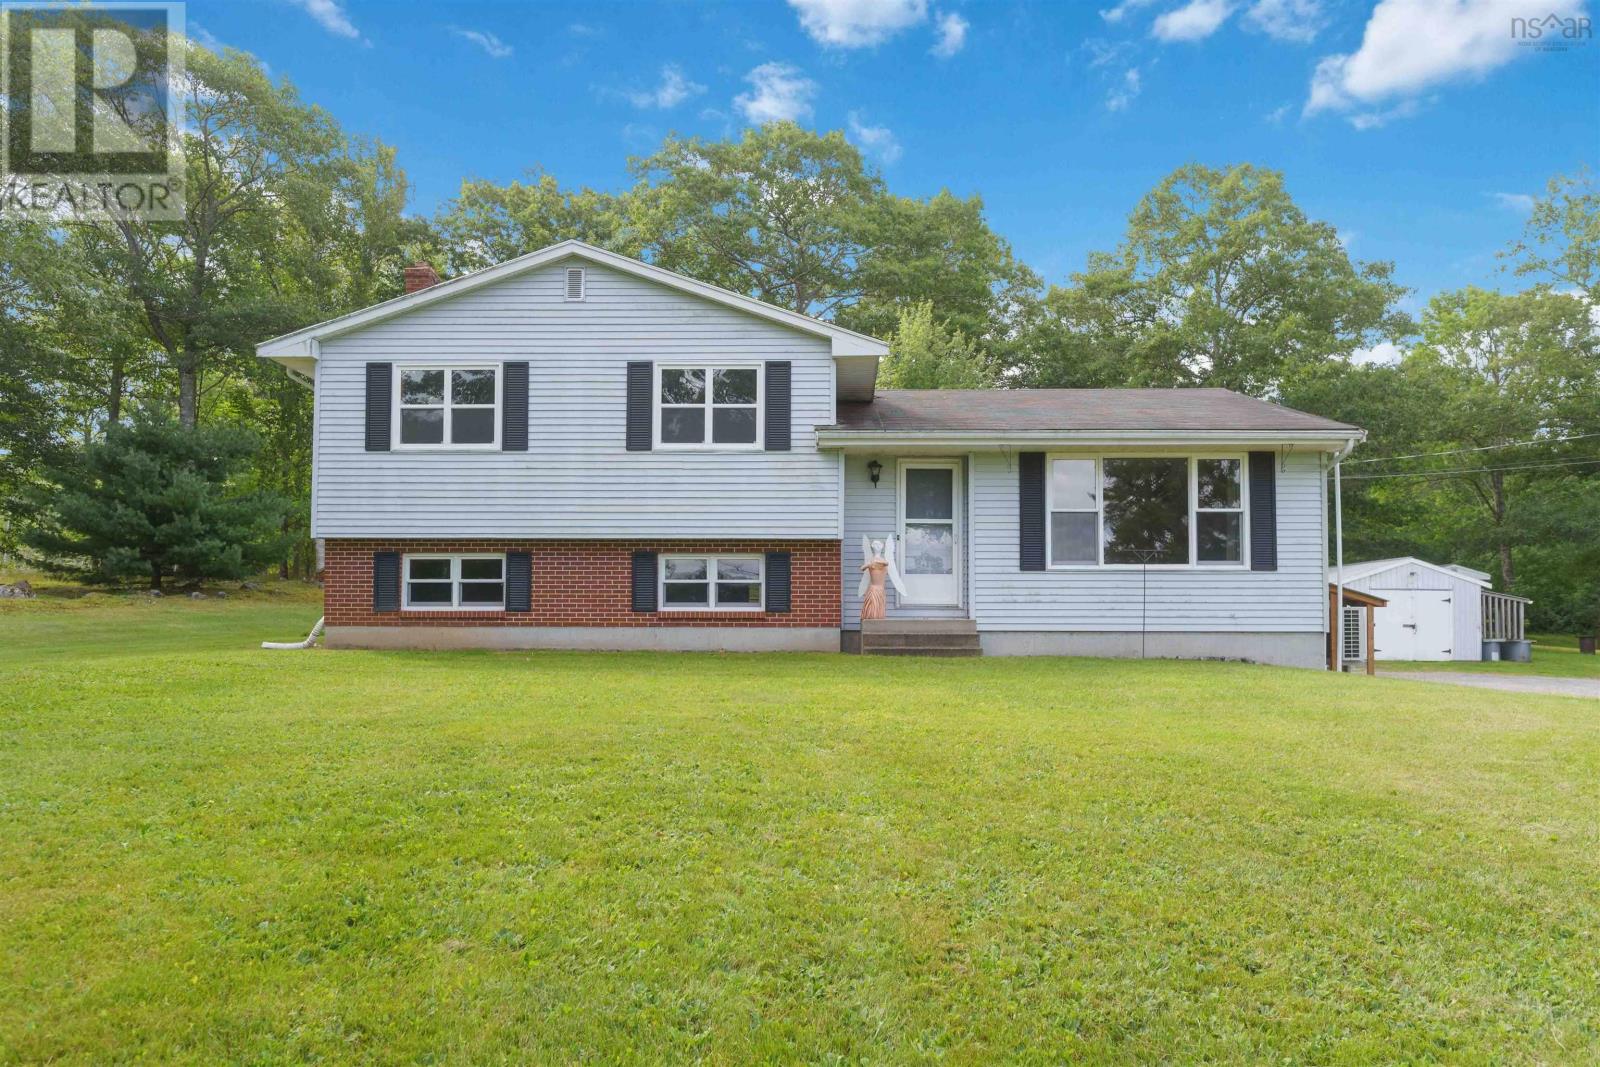
For Sale
202 Windsor Back Road
Martock, Nova Scotia B0N2T0
$439,000
3 Beds · 2 Baths · Single Family
Updated 2026-09-11 03:13:48+00
Status
For Sale
Bedrooms
3
Bathrooms
2
Interior Size
1875 sqft
MLS®
202622047
Property Overview
Acreage, location and opportunity come together in this 40yr old side split home in Martock! Set on an impressive 5.25 acres, the property offers plenty of space, privacy and the opportunity to build equity while creating a home that reflects your own style. The home features 3 bedrooms, 1.5 bathrooms and a comfortable layout with generous living spaces. The bright living room showcases beautiful hardwood flooring and a large picture window overlooking the surrounding landscape, while the spacious kitchen and dining area offer plenty of room for everyday living and entertaining. Heat pumps provide efficient year-round comfort, adding to the home's appeal. Outside, the expansive property provides room to enjoy the outdoors, garden, explore or simply take in the peaceful surroundings. With its combination of acreage and location, there is plenty of potential here for those looking to make a property their own. And the location is hard to beat! You're just minutes from Martock Ski Hill, Bent Ridge Winery, OnTree, and all the amenities of Windsor, while still enjoying the space and feel of country living. If you're looking for a property where you can roll up your sleeves, add your personal touches and build equity over time, this could be the opportunity you've been waiting for. With a solid layout and a fantastic location, this one is worth a closer look! (id:67197)
Key Facts
- Price
- $439,000
- Property Type
- Single Family
- Transaction Type
- For sale
- Bedrooms
- 3
- Bathrooms
- 2
- MLS® Number
- 202622047
- Interior Size
- 1875 sqft
- Year Built
- 1986
- Ownership Type
- Freehold
Location
202 Windsor Back Road, Martock, Nova Scotia B0N2T0
Open MapRooms
| Room | Level | Dimensions |
|---|---|---|
| Primary Bedroom | Second level | 11.5 x 14.6 |
| Bedroom | Second level | 11 x 12.6 |
| Bedroom | Second level | 8.4 x 11 |
| 3pc Bathroom | Second level | 10.10 x 8 |
| Utility room | Basement | 22 x 26 |
| Recreational, Games room | Lower level | 22x12.8+14x14 |
| Laundry / Bath | Lower level | /Bath 8.8 x 14 |
| Living room | Main level | 14.8 x 13.7 |
| Dining room | Main level | 9.6 x 14 |
| Kitchen | Main level | 11.10 x 14 |
Building Details
- Building Type
- House
- Construction Style
- Detached
- Bedrooms Above Grade
- 3
- Bedrooms Below Grade
- 0
- Bathrooms
- 2
- Cooling
- Air Conditioned
- Exterior Finish
- Brick, Vinyl
- Fireplace
- No
- Foundation
- Poured Concrete
- Heating Fuel
- Electric
- Heating
- Baseboard heaters, Heat Pump, Ductless
- Interior Size
- 1875 sqft
- Stories
- 2
- Water
- Dug Well
- Year Built
- 1986
Land Details
- Size Total
- 5.25 ac
- Acreage
- Yes
- Landscape Features
- Landscaped
- Sewer
- Septic System
- Amenities Nearby
- Golf Course, Playground, Shopping, Place of Worship
Property Features
- Treed
- Golf Course
- Playground
- Shopping
- Place of Worship
- Shed
Ownership Information
- Ownership Type
- Freehold
Agent / Brokerage Contact
Listing Representation
Royal LePage Atlantic - Valley(Windsor)
View REALTOR.ca sourceListing Agent
Jodi Daniels
Bailee Slaunwhite
Listing Office
Royal LePage Atlantic - Valley(Windsor)
Book a Showing
Send a note from this page and we will reply about this property.