For Sale
202 Union Street
Woodstock, New Brunswick E7M2X5
$179,900
2 Beds · 2 Baths · Single Family
Updated 2026-08-26 13:57:03+00
Status
For Sale
Bedrooms
2
Bathrooms
2
Interior Size
960 sqft
MLS®
NB146173
Property Overview
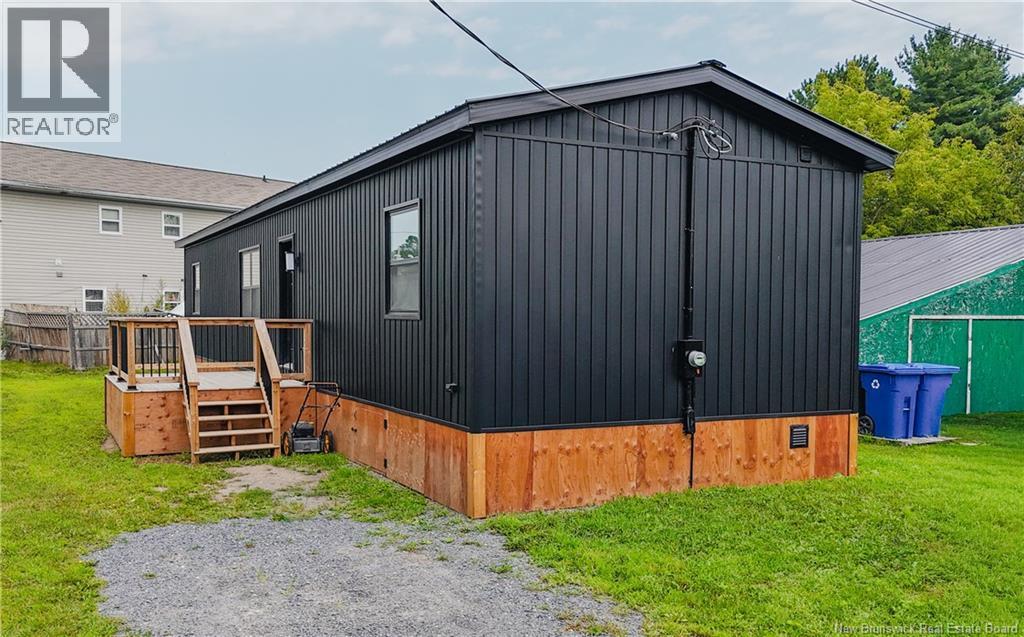
Welcome to easy, modern living in the Union Street Mini Home Park in Woodstock! Beautifully built and almost brand-new, this stick-built 2-bedroom, 2-bathroom home offers a fresh, stylish space where everything is new and ready for you to make it your own. Step inside to a bright, open-concept kitchen, dining and living area featuring clean, crisp white walls, durable vinyl plank flooring and a modern, neutral finish throughout. The kitchen comes complete with stainless steel appliances, while a convenient washer/dryer combination (2-in-1) adds to the homes functionality. The primary bedroom features its own full ensuite bathroom, while a second bedroom and additional full bathroom provide flexibility for guests, family or a home office. Comfort is covered year-round with ductless mini-splits providing efficient heating and air conditioning, complemented by electric baseboard heat. Outside, the home makes a sharp first impression with black vinyl board-and-batten siding, a black steel roof and a great side deck, the perfect spot to sit back and enjoy your morning coffee or evening unwind. Situated on leased land, this fresh, modern and move-in-ready home is an exciting opportunity to own a beautifully finished new home in Woodstock! Subject to tenant approval by park management prior to closing with a lease agreement to be signed between new owner and park management. (id:67197)
Key Facts
- Price
- $179,900
- Property Type
- Single Family
- Transaction Type
- For sale
- Bedrooms
- 2
- Bathrooms
- 2
- MLS® Number
- NB146173
- Interior Size
- 960 sqft
- Year Built
- 2025
- Ownership Type
- Freehold
Location
202 Union Street, Woodstock, New Brunswick E7M2X5
Open MapRooms
| Room | Level | Dimensions |
|---|---|---|
| 3pc Ensuite bath | Main level | 9'2'' x 7'10'' |
| Primary Bedroom | Main level | 14'7'' x 11'1'' |
| 3pc Bathroom | Main level | 7'11'' x 4'7'' |
| Bedroom | Main level | 11'2'' x 9'1'' |
| Laundry room | Main level | 4'9'' x 2'9'' |
| Living room | Main level | 14'7'' x 13'1'' |
| Kitchen | Main level | 14'8'' x 11'11'' |
Building Details
- Building Type
- House
- Construction Style
- Detached
- Bedrooms Above Grade
- 2
- Bedrooms Below Grade
- 0
- Bathrooms
- 2
- Basement
- Crawl space
- Cooling
- Heat Pump, Air exchanger
- Exterior Finish
- Vinyl
- Fireplace
- No
- Foundation
- Block
- Heating Fuel
- Electric
- Heating
- Baseboard heaters, Heat Pump
- Interior Size
- 960 sqft
- Water
- Municipal water
- Year Built
- 2025
Land Details
- Size Total
- 0
- Acreage
- No
- Sewer
- Municipal sewage system
- Amenities Nearby
- Recreation Nearby, Shopping
Property Features
- Cul-de-sac
- Level lot
- Balcony/Deck/Patio
- Recreation Nearby
- Shopping
- None
Ownership Information
- Ownership Type
- Freehold
Agent / Brokerage Contact
Listing Representation
EXIT Realty Platinum
View REALTOR.ca sourceListing Agent
Jarrett Shaw
Salesperson
Listing Office
EXIT Realty Platinum
Book a Showing
Send a note from this page and we will reply about this property.