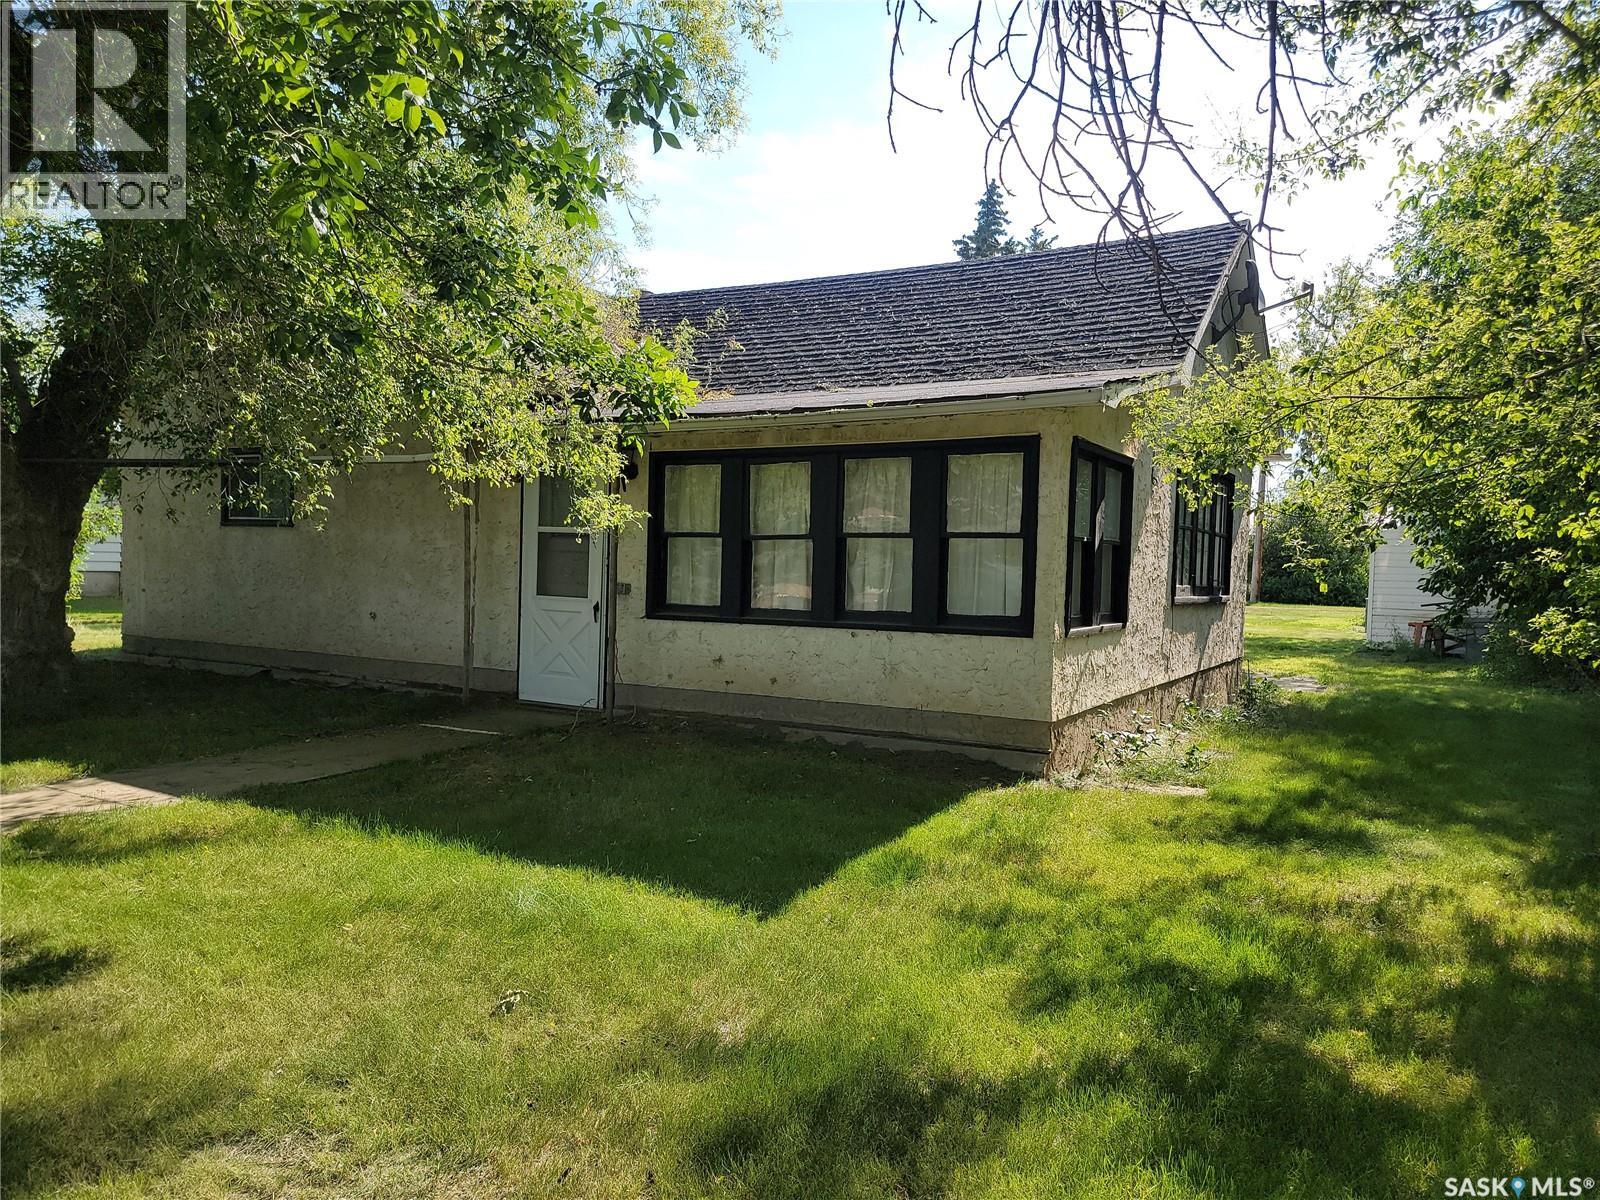
For Sale
202 Irvine STREET
Cut Knife, Saskatchewan S0M0N0
$55,000
2 Beds · 1 Bath · Single Family
Updated 2026-09-02 08:04:02+00
Status
For Sale
Bedrooms
2
Bathrooms
1
Interior Size
628 sqft
MLS®
SK046572
Property Overview
Escape the rent trap or start building your investment portfolio! Opportunity awaits first-time buyers, investors, or anyone looking to escape the cost and hustle of city life in the welcoming community of Cut Knife. Located at 202 Irvine Street, this property sits on a generous 113 x 115 ft lot and features a 1930-built bungalow offering 628 sq ft of living space with 2 bedrooms and 1 bathroom. Everything you need is conveniently located on the main level including a kitchen/dining area, living room, enclosed front veranda, two bedrooms, and a 4-piece bathroom with brand new toilet, vanity, and flooring. The back porch houses your laundry and provides access to the cellar which offers additional storage along with the furnace, water heater, sump pump, and an old cistern with hand pump. Outside youâll find plenty of space to enjoy with a private treed yard, raspberry bushes, workshop, and single detached garage. Shingles were replaced within the last year, adding extra value to this affordable property full of potential. (id:67197)
Key Facts
- Price
- $55,000
- Property Type
- Single Family
- Transaction Type
- For sale
- Bedrooms
- 2
- Bathrooms
- 1
- MLS® Number
- SK046572
- Interior Size
- 628 sqft
- Year Built
- 1930
- Ownership Type
- Freehold
Location
202 Irvine STREET, Cut Knife, Saskatchewan S0M0N0
Open MapRooms
| Room | Level | Dimensions |
|---|---|---|
| Other | Basement | Measurements not available |
| Kitchen | Main level | 8 ft x 12 ft ,11 in |
| Bedroom | Main level | 11 ft ,5 in x 8 ft ,6 in |
| Bedroom | Main level | 14 ft ,7 in x 8 ft ,3 in |
| Living room | Main level | 18 ft ,11 in x 16 ft |
| Enclosed porch | Main level | 16 ft ,10 in x 13 ft |
| 4pc Bathroom | Main level | 6 ft x 7 ft |
| Other | Main level | 11 ft x 5 ft |
Building Details
- Building Type
- House
- Architectural Style
- Bungalow
- Construction Style
- Detached
- Bathrooms
- 1
- Basement
- Cellar (Unfinished)
- Basement Development
- Unfinished
- Fireplace
- No
- Heating Fuel
- Natural gas
- Heating
- Forced air
- Interior Size
- 628 sqft
- Stories
- 1
- Year Built
- 1930
Land Details
- Size Frontage
- 113 ft
- Acreage
- No
- Landscape Features
- Lawn
Property Features
- Treed
Ownership Information
- Ownership Type
- Freehold
Parking & Utilities
Parking
- Parking - 4 spaces
Agent / Brokerage Contact
Listing Representation
Boyes Group Realty Inc.
View REALTOR.ca sourceListing Agent
Nicole Lovell
Salesperson
Listing Office
Boyes Group Realty Inc.
Book a Showing
Send a note from this page and we will reply about this property.