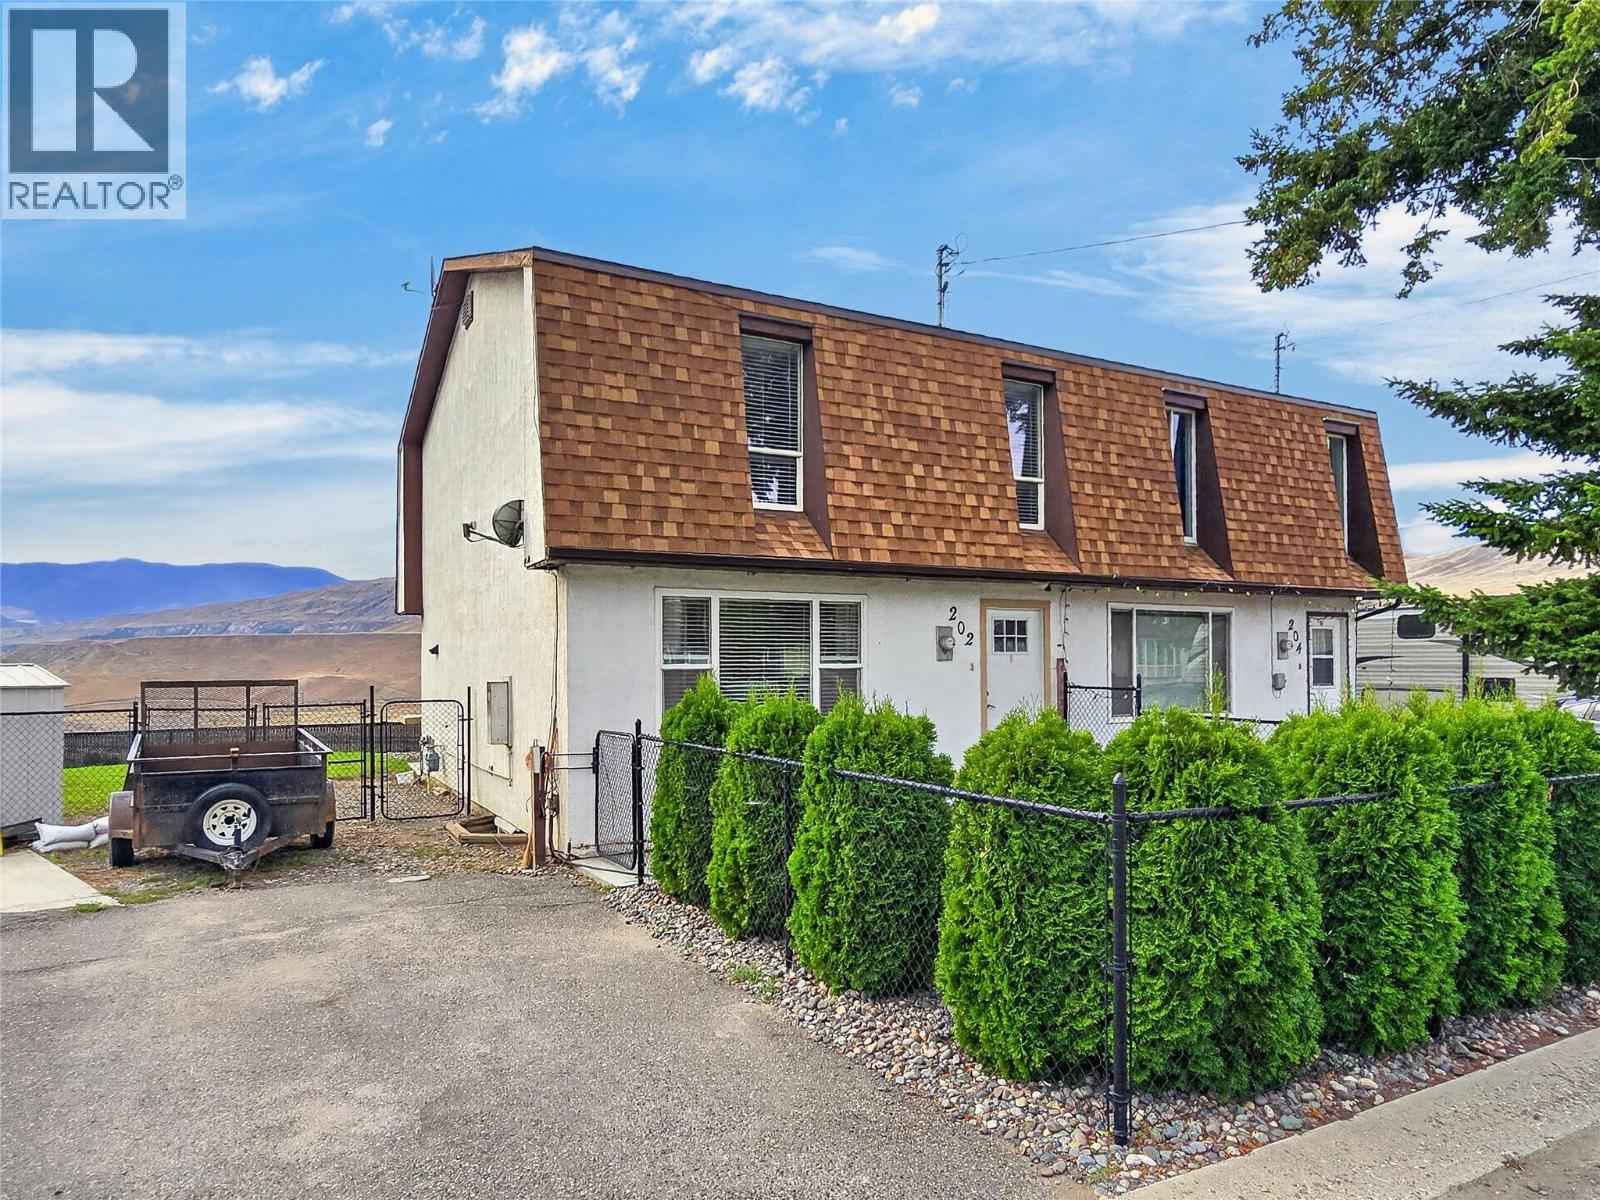
For Sale
202 Cornwall Place
Ashcroft, British Columbia V0K1A0
$349,000
2 Beds · 2 Baths · Single Family
Updated 2026-09-15 19:47:58+00
Status
For Sale
Bedrooms
2
Bathrooms
2
Interior Size
1800 sqft
MLS®
10400919
Property Overview
Space, Views & No Strata Fees at 202 Cornwall Place. Thereâs something especially appealing about a home that gives you the convenience of an attached property while still offering a yard of your ownâand without monthly strata fees. This two-storey end-unit home in Ashcroft offers approximately 1,800 sq. ft., 2 bedrooms, 1.5 bathrooms and a 4,791 sq. ft. lot. The home has been nicely updated throughout, creating comfortable spaces that feel bright and welcoming. The refreshed kitchen makes an immediate impression with its extensive white cabinetry, contrasting hardware and generous workspace. Thereâs plenty of room for everyday meals and conversation, while the abundance of cabinetry provides excellent storage. The living spaces offer flexibility for real life. A generous primary bedroom provides plenty of room to relax, while additional finished space downstairs can adapt to whatever you needârecreation room, media space, exercise area, hobby room or a combination of uses. Then thereâs the outdoor space. The end-unit location is complemented by a fully fenced yard and a gazebo-covered concrete patio that creates a natural extension of the home. Fire up the BBQ, settle in with a morning coffee or gather with friends on a warm Ashcroft evening. Beyond the yard, the dramatic landscape opens up to expansive valley, river and mountain views. Call today to set up your private showing! (id:67197)
Key Facts
- Price
- $349,000
- Property Type
- Single Family
- Transaction Type
- For sale
- Bedrooms
- 2
- Bathrooms
- 2
- MLS® Number
- 10400919
- Interior Size
- 1800 sqft
- Year Built
- 1975
- Ownership Type
- Freehold
Location
202 Cornwall Place, Ashcroft, British Columbia V0K1A0
Open MapRooms
| Room | Level | Dimensions |
|---|---|---|
| 4pc Bathroom | Second level | Measurements not available |
| Bedroom | Second level | 13'6'' x 10' |
| Primary Bedroom | Second level | 19' x 13' |
| Laundry room | Basement | 13' x 7' |
| Exercise room | Basement | 13' x 8' |
| Family room | Basement | 15' x 11'8'' |
| 2pc Bathroom | Main level | Measurements not available |
| Living room | Main level | 16' x 15'6'' |
| Kitchen | Main level | 12' x 13'6'' |
Building Details
- Building Type
- Row / Townhouse
- Construction Style
- Attached
- Bathrooms
- 2
- Basement
- Full
- Exterior Finish
- Stucco
- Fireplace
- Yes
- Fireplaces
- 1
- Foundation
- Preserved Wood
- Heating Fuel
- Electric
- Heating
- Baseboard heaters
- Interior Size
- 1800 sqft
- Stories
- 3
- Water
- Municipal water
- Year Built
- 1975
Land Details
- Size Total
- 0.11 ac|under 1 acre
- Acreage
- No
- Sewer
- Municipal sewage system
Ownership Information
- Ownership Type
- Freehold
Agent / Brokerage Contact
Listing Representation
REMAX Kamloops
View REALTOR.ca sourceListing Agent
Mick Adamski
Personal Real Estate Corporation
Listing Office
REMAX Kamloops
Book a Showing
Send a note from this page and we will reply about this property.