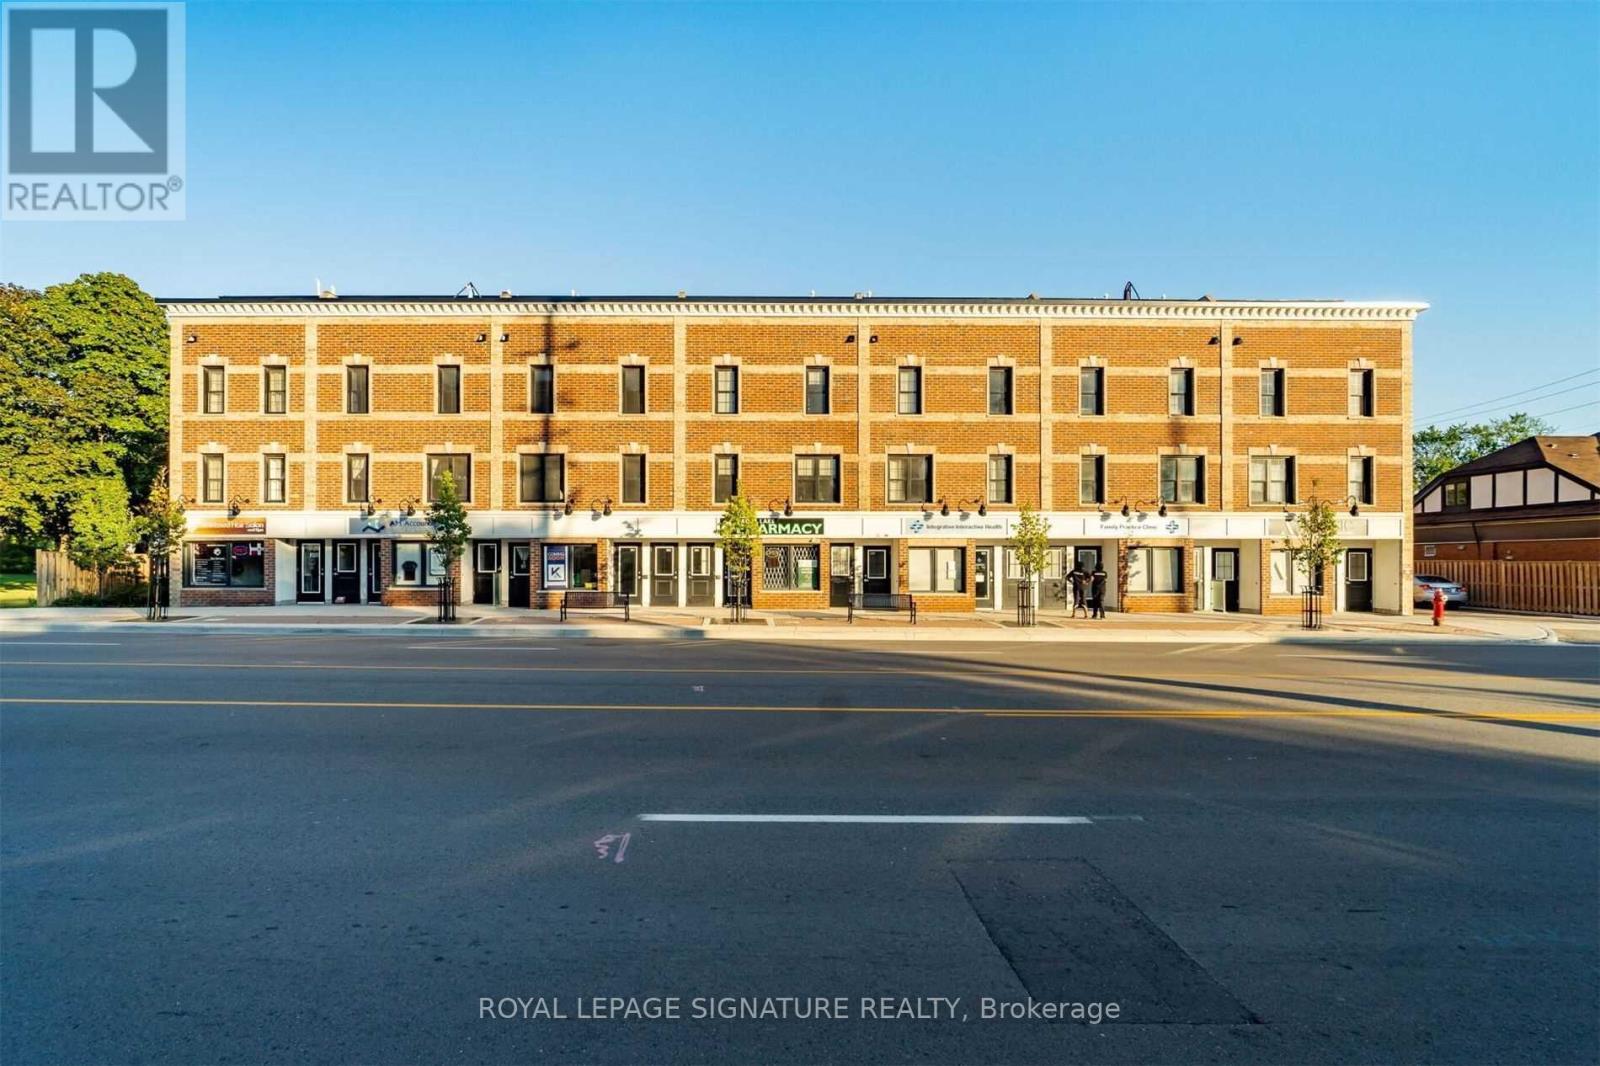
For Sale
202 - 760 LAKESHORE ROAD E
Mississauga (Lakeview), Ontario L5E1C7
$529,000
2 Beds · 2 Baths · 1 Parking · Single Family
Updated 2026-08-25 16:36:47+00
Status
For Sale
Bedrooms
2
Bathrooms
2
Interior Size
1200 - 1399 sqft
Parking
1
MLS®
W13703778
Property Overview
RARE 1,241 SF LUXURY TOWNHOME | PRIVATE ROOFTOP TERRACE + GARAGE. Professionally curated by award-winning Regina Sturrock Design, this turnkey boutique residence delivers upscale waterfront-district living without high-rise congestion. The interior features an open-concept entertainer's main floor with seamless flow and abundant natural light, anchored by a custom chef's kitchen boasting dual-finish high-gloss and satin cabinetry, quartz countertops, and an expansive breakfast peninsula. The home offers 2 generous, quiet bedrooms with smart storage and a sleek 1.5-bath layout. Exceptional outdoor living highlights a large main terrace plus a private, sun-drenched rooftop patio with BBQ potential and skyline sunset views, alongside the convenience of a private 1-car garage with ample storage. Situated in a prime Lakeview location just steps from the Waterfront Trail, Lakefront Promenade Marina, parks, golf, and trendy Port Credit / Long Branch dining. Enjoy quick access to the QEW and Long Branch GO for a seamless ride to Union Station, all positioned directly in the path of growth next to the transformative Lakeview Village development. Vacant and move-in ready. (id:67197)
Key Facts
- Price
- $529,000
- Property Type
- Single Family
- Transaction Type
- For sale
- Bedrooms
- 2
- Bathrooms
- 2
- Parking
- 1
- MLS® Number
- W13703778
- Interior Size
- 1200 - 1399 sqft
- Ownership Type
- Condominium/Strata
Location
202 - 760 LAKESHORE ROAD E, Mississauga (Lakeview), Ontario L5E1C7
Open MapRooms
| Room | Level | Dimensions |
|---|---|---|
| Primary Bedroom | Second level | 4.66 m x 2.92 m |
| Bedroom 2 | Second level | 2.83 m x 2.74 m |
| Living room | Main level | 5.51 m x 2.83 m |
| Kitchen | Main level | 3.62 m x 3.44 m |
Building Details
- Building Type
- Row / Townhouse
- Bedrooms Above Grade
- 2
- Bathrooms
- 2
- Basement
- None
- Cooling
- Central air conditioning
- Exterior Finish
- Brick
- Fireplace
- No
- Heating Fuel
- Natural gas
- Heating
- Forced air
- Interior Size
- 1200 - 1399 sqft
- Stories
- 3
Land Details
- Acreage
- No
Property Features
- Pets Allowed With Restrictions
- Water Heater
Ownership Information
- Ownership Type
- Condominium/Strata
Maintenance Information
- Maintenance Fee
- 574.21
- Maintenance Fee Type
- Insurance, Parking
- Payment Unit
- Monthly
Agent / Brokerage Contact
Listing Representation
ROYAL LEPAGE SIGNATURE REALTY
View REALTOR.ca sourceListing Agent
SUMIT TAGGAR
Salesperson
POONAM TAGGAR
Salesperson
Listing Office
ROYAL LEPAGE SIGNATURE REALTY
ROYAL LEPAGE SIGNATURE REALTY
Book a Showing
Send a note from this page and we will reply about this property.