For Sale
202 - 6 VILLAGE GREEN BOULEVARD
Hamilton (Stoney Creek), Ontario L8G5B7
$525,000
2 Beds · 2 Baths · 1 Parking · Single Family
Updated 2026-09-24 00:35:19+00
Status
For Sale
Bedrooms
2
Bathrooms
2
Interior Size
1200 - 1399 sqft
Parking
1
MLS®
X13788842
Property Overview
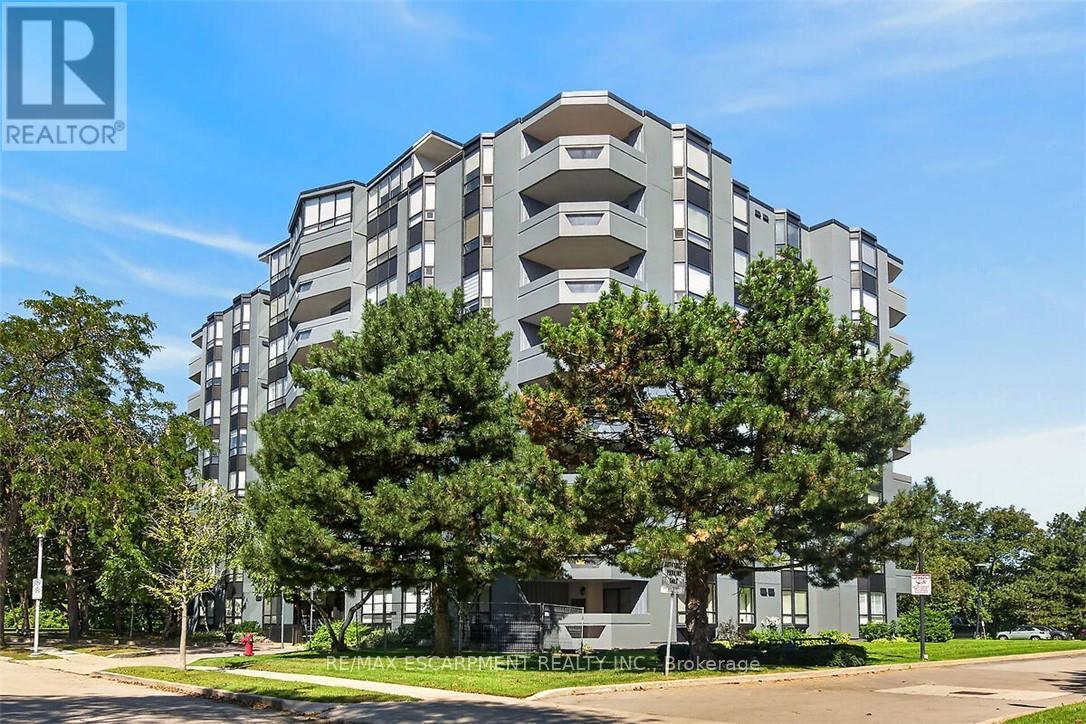
Fantastic opportunity to own this extra large two-bedroom, two-bath condo offering 1,297 square feet of living space. Situated on a tree-lined cul-de-sac in Olde Stoney Creek close to shopping, restaurants, walking trails, Battlefield Park and Stoney Creek Rec Centre. Pride of ownership is apparent in this well maintained building which is currently undergoing extensive exterior updates. This sought-after corner unit overlooks a scenic ravine and offers an abundance of natural light. The unit features new luxury vinyl plank flooring throughout, a spacious primary bedroom with ensuite bath, a separate dining room and in-suite laundry. The kitchen features ceramic tile flooring and backsplash, along with plenty of cupboard and counter space. The living room offers ample space for entertaining and convenient access to the large balcony. This home includes 1 underground parking space and a storage locker. Enjoy additional building amenities including a party room with a kitchenette, sauna, gym and workshop. Convenient location for commuters, offering a short drive to the Red Hill Valley Parkway, LINC and QEW. Act now to make this lovely condominium your new home! (id:67197)
Key Facts
- Price
- $525,000
- Property Type
- Single Family
- Transaction Type
- For sale
- Bedrooms
- 2
- Bathrooms
- 2
- Parking
- 1
- MLS® Number
- X13788842
- Interior Size
- 1200 - 1399 sqft
- Ownership Type
- Condominium/Strata
Location
202 - 6 VILLAGE GREEN BOULEVARD, Hamilton (Stoney Creek), Ontario L8G5B7
Open MapRooms
| Room | Level | Dimensions |
|---|---|---|
| Foyer | Main level | 2.92 m x 2.36 m |
| Living room | Main level | 4.83 m x 4.34 m |
| Kitchen | Main level | 3.25 m x 3.05 m |
| Dining room | Main level | 3.78 m x 3.07 m |
| Primary Bedroom | Main level | 4.78 m x 3.61 m |
| Bathroom | Main level | 2.59 m x 1.52 m |
| Bedroom 2 | Main level | 3.35 m x 3.35 m |
| Bathroom | Main level | 2.62 m x 1.45 m |
| Laundry room | Main level | 1.93 m x 1.63 m |
Building Details
- Building Type
- Apartment
- Bedrooms Above Grade
- 2
- Bathrooms
- 2
- Basement
- None
- Cooling
- Central air conditioning
- Exterior Finish
- Concrete
- Fireplace
- No
- Foundation
- Poured Concrete
- Heating Fuel
- Electric
- Heating
- Forced air
- Interior Size
- 1200 - 1399 sqft
Land Details
- Acreage
- No
- Landscape Features
- Lawn sprinkler
- Amenities Nearby
- Hospital, Park, Public Transit
Property Features
- Cul-de-sac
- Ravine
- Elevator
- Lighting
- Balcony
- In suite Laundry
- Hospital
- Park
- Public Transit
Ownership Information
- Ownership Type
- Condominium/Strata
Maintenance Information
- Maintenance Fee
- 821.32
- Maintenance Fee Type
- Common Area Maintenance, Insurance, Water, Parking
- Payment Unit
- Monthly
Agent / Brokerage Contact
Listing Representation
RE/MAX ESCARPMENT REALTY INC.
View REALTOR.ca sourceListing Agent
GREG GUHBIN
Broker
Listing Office
RE/MAX ESCARPMENT REALTY INC.
Book a Showing
Send a note from this page and we will reply about this property.