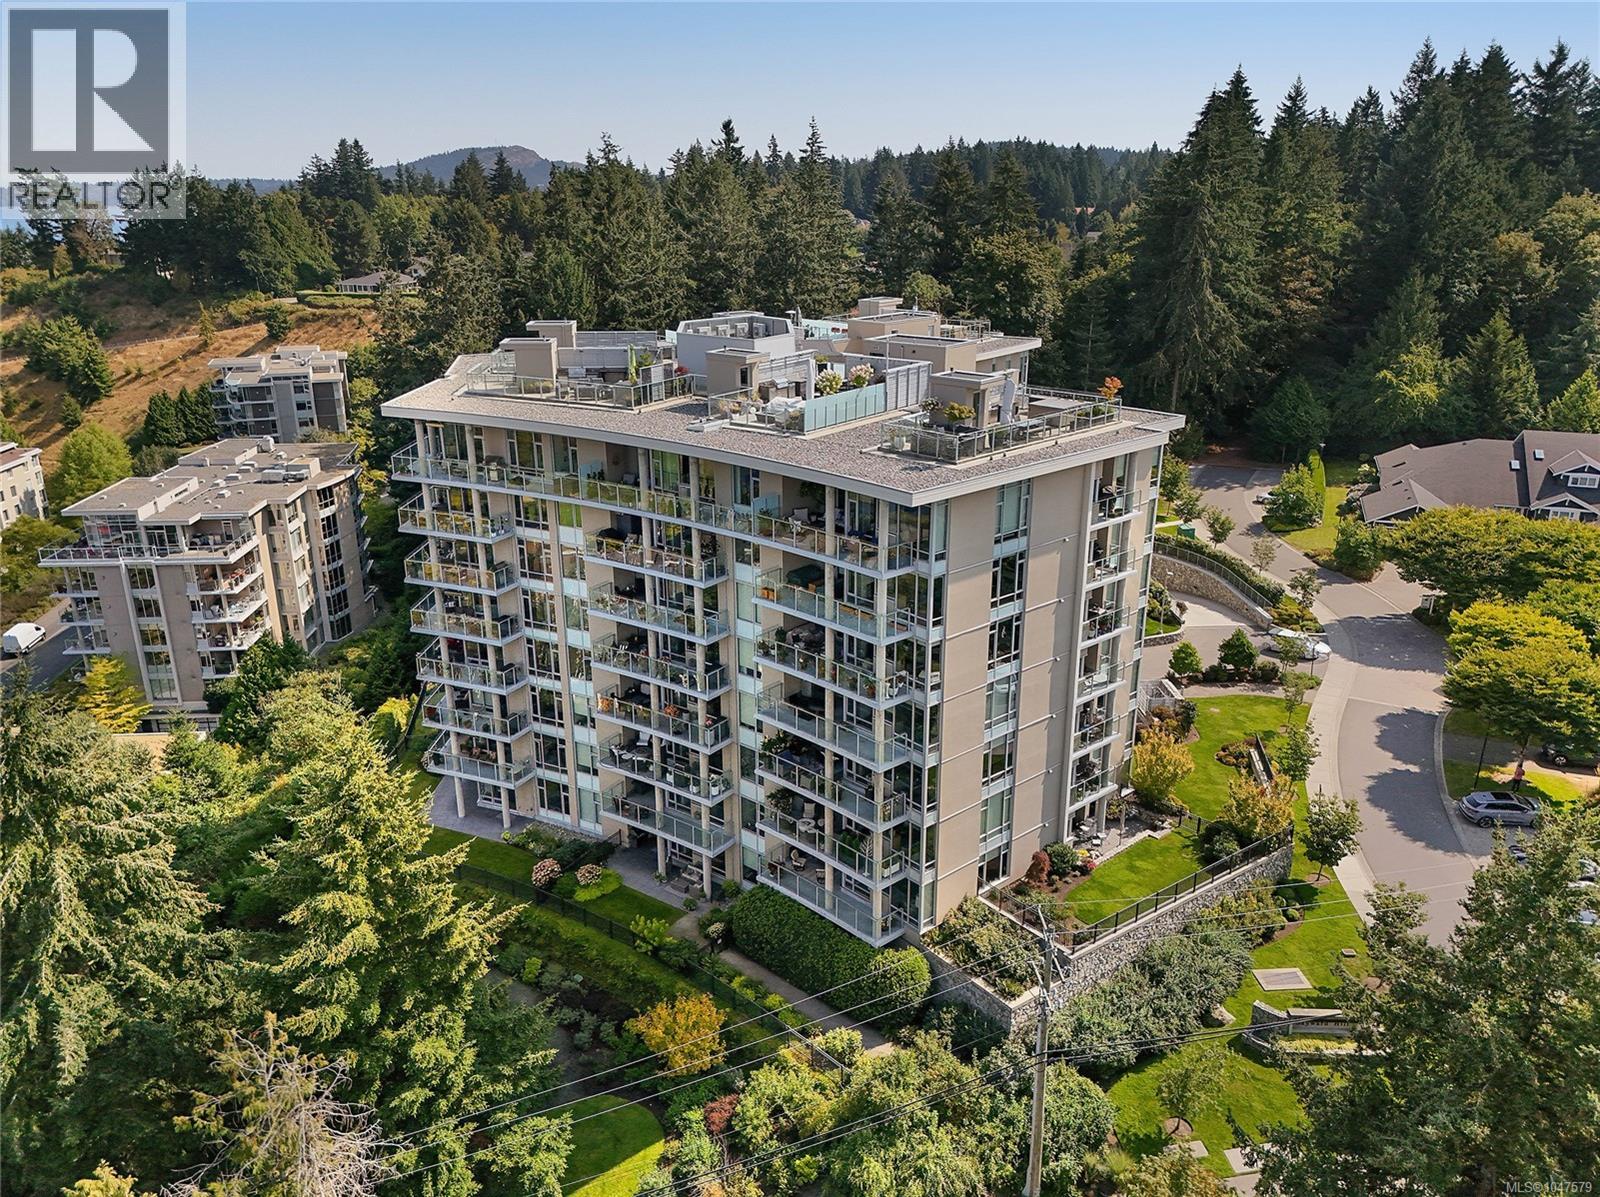
For Sale
202 5388 Hill Rise Terr
Saanich, British Columbia V8Y3K2
$1,690,000
2 Beds · 2 Baths · 2 Parking · Single Family
Updated 2026-08-22 22:43:54+00
Status
For Sale
Bedrooms
2
Bathrooms
2
Interior Size
1847 sqft
Parking
2
MLS®
1047579
Property Overview
Luxuriate in the west coast lifestyle offered at THE PINNACLE at SAYWARD HILL, where this exquisite residence boasts 1,847sf of indulgent living space. Greeted by sweeping ocean, mountain and golf course vistas from the moment you enter this 2 bed + den + media sanctuary. Meticulously designed with open living spaces and one of the best floor plans in the building with rich engineered hardwood, bespoke millwork and expansive windows adding to the natural light and views. Epicurean chef's kitchen showcases stone countertops, elite KitchenAid appliances, and induction cooktop. Prepare to unwind in the sumptuous spa-inspired ensuite featuring a deep soaker tub, rainfall shower, heated floors & dual vanities. From the gas FP to the gas, water, and power-equipped balcony, this home exudes year-round comfort and sophistication. Revel in the convenience of being on the main lobby level (no elevator required) and enjoy deluxe amenities: dedicated EV charger, 2 secure parking stalls, storage locker, fitness gym, bike storage, workshop & a grand lobby. (id:67197)
Key Facts
- Price
- $1,690,000
- Property Type
- Single Family
- Transaction Type
- For sale
- Bedrooms
- 2
- Bathrooms
- 2
- Parking
- 2
- MLS® Number
- 1047579
- Interior Size
- 1847 sqft
- Year Built
- 2019
- Ownership Type
- Strata
Location
202 5388 Hill Rise Terr, Saanich, British Columbia V8Y3K2
Open MapRooms
| Room | Level | Dimensions |
|---|---|---|
| Laundry room | Main level | 16' x 6' |
| Office | Main level | 7' x 7' |
| Media | Main level | 13' x 12' |
| Bedroom | Main level | 12' x 11' |
| Ensuite | Main level | 5-Piece |
| Bathroom | Main level | 3-Piece |
| Primary Bedroom | Main level | 12' x 15' |
| Kitchen | Main level | 12' x 11' |
| Dining room | Main level | 17' x 12' |
| Living room | Main level | 16' x 12' |
| Entrance | Main level | 12' x 6' |
Building Details
- Building Type
- Apartment
- Architectural Style
- Westcoast
- Bathrooms
- 2
- Cooling
- Air Conditioned
- Fireplace
- Yes
- Fireplaces
- 1
- Heating Fuel
- Electric, Natural gas
- Heating
- Heat Pump
- Interior Size
- 1847 sqft
- Year Built
- 2019
Land Details
- Size Total
- 1821 sqft
- Acreage
- No
Property Features
- Cul-de-sac
- Hillside
- Park setting
- Sloping
- Other
- Marine Oriented
- Pets Allowed
- Family Oriented
- Workshop
Ownership Information
- Ownership Type
- Strata
- Zoning Type
- Residential
Maintenance Information
- Maintenance Fee
- 896.00
- Payment Unit
- Monthly
Agent / Brokerage Contact
Listing Representation
Newport Realty Ltd.
View REALTOR.ca sourceListing Agent
Ingrid Jarisz
Personal Real Estate Corporation
Listing Office
Newport Realty Ltd.
Book a Showing
Send a note from this page and we will reply about this property.