For Sale
202 - 12 WASHINGTON STREET
Norwich (Norwich Town), Ontario N0J1P0
$479,000
2 Beds · 1 Bath · 3 Parking · Single Family
Updated 2026-09-13 04:38:00+00
Status
For Sale
Bedrooms
2
Bathrooms
1
Interior Size
1000 - 1199 sqft
Parking
3
MLS®
X13681572
Property Overview
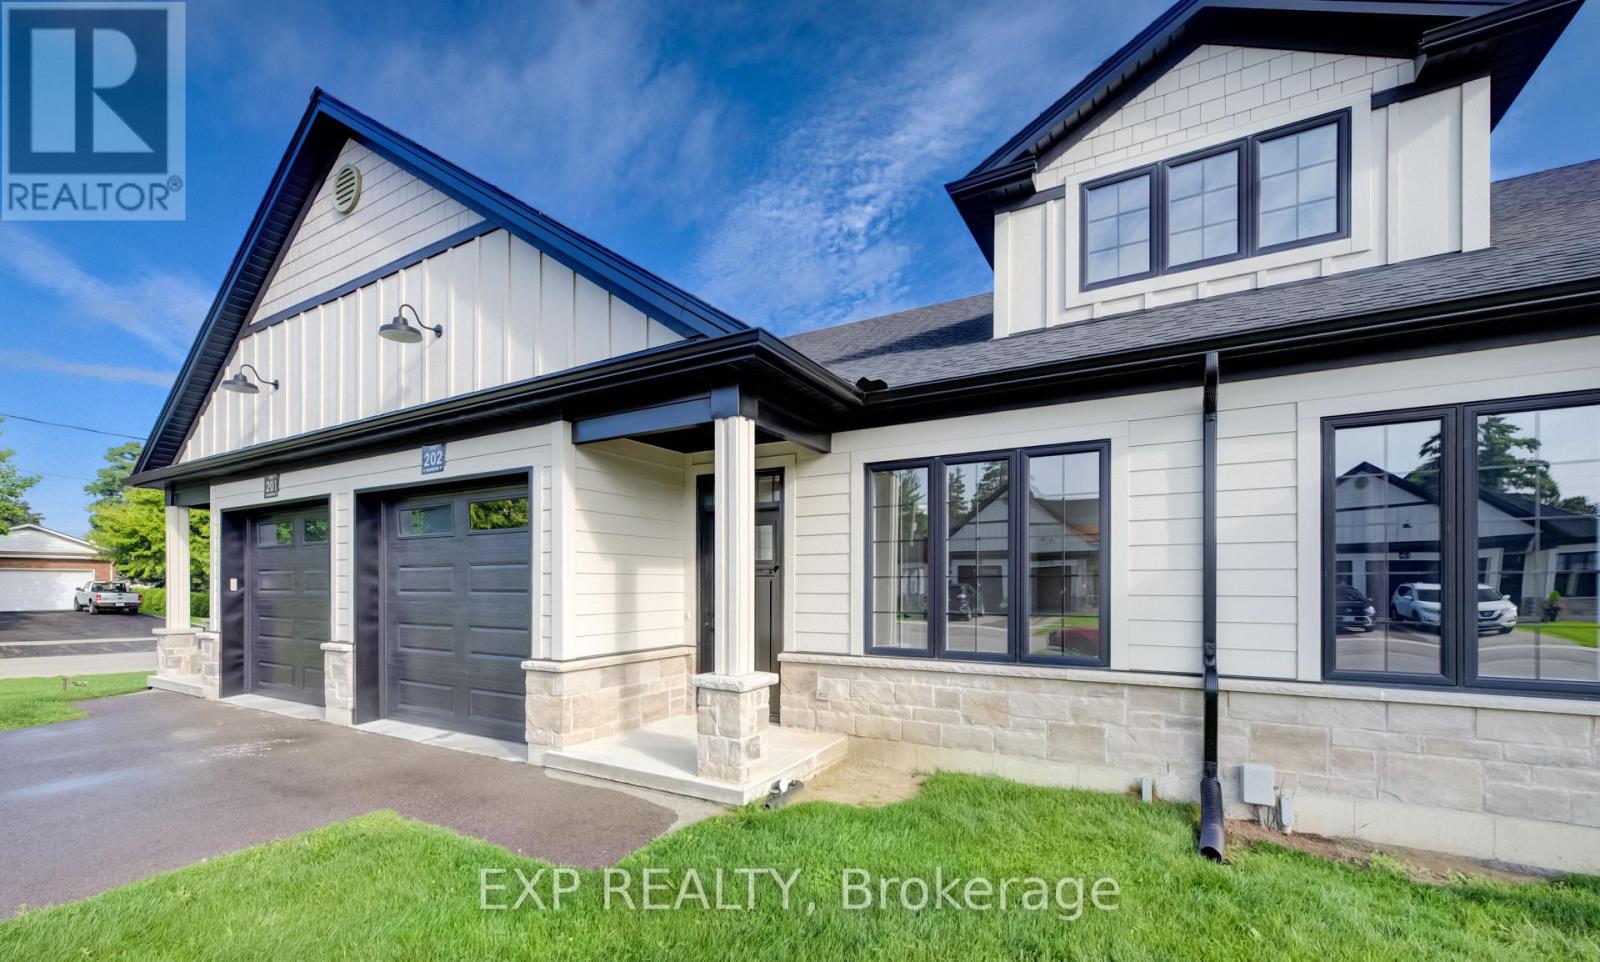
Welcome to the Willows at Norwich! Discover 12 Washington Street, Unit #202-a stylish 2-bedroom, 1-bathroom bungalow townhouse tucked away on a quiet cul-de-sac in the charming town of Norwich. Just 20 minutes to Woodstock and 30 minutes to London, this home combines small-town tranquility with easy access to city amenities. Step inside to soaring 9-foot ceilings and a spacious foyer with convenient garage access. The front bedroom offers flexibility as a guest room, home office, or nursery. An open-concept design highlights the modern kitchen with quartz countertops, custom cabinetry, stainless steel appliances, and a central island ideal for casual gatherings. The light-filled living area flows seamlessly to a private deck-perfect for relaxing evenings outdoors. The primary bedroom features a large bright window, dual closets, and a 4- piece cheater ensuite. A basement rough-in for an additional bathroom provides excellent potential for future living space. Close to Norwich's parks, schools, and everyday conveniences, this Willows at Norwich home is the perfect blend of comfort, style, and location. (id:67197)
Key Facts
- Price
- $479,000
- Property Type
- Single Family
- Transaction Type
- For sale
- Bedrooms
- 2
- Bathrooms
- 1
- Parking
- 3
- MLS® Number
- X13681572
- Interior Size
- 1000 - 1199 sqft
- Ownership Type
- Condominium/Strata
Location
202 - 12 WASHINGTON STREET, Norwich (Norwich Town), Ontario N0J1P0
Open MapRooms
| Room | Level | Dimensions |
|---|---|---|
| Bathroom | Main level | 2.68 m x 2.77 m |
| Kitchen | Main level | 3.35 m x 3.87 m |
| Primary Bedroom | Main level | 6.2 m x 3.8 m |
| Bedroom | Main level | 3.5 m x 2.9 m |
| Living room | Main level | 5.76 m x 3.87 m |
Building Details
- Building Type
- Row / Townhouse
- Architectural Style
- Bungalow
- Bedrooms Above Grade
- 2
- Bathrooms
- 1
- Basement
- Full (Unfinished)
- Basement Development
- Unfinished
- Cooling
- Central air conditioning
- Exterior Finish
- Hardboard, Stone
- Fireplace
- Yes
- Foundation
- Poured Concrete
- Heating Fuel
- Natural gas
- Heating
- Forced air
- Interior Size
- 1000 - 1199 sqft
- Stories
- 1
Land Details
- Acreage
- No
Property Features
- Dry
- Sump Pump
- Pets Allowed With Restrictions
- Water Heater - Tankless
- Water Heater
- Deck
- Porch
Ownership Information
- Ownership Type
- Condominium/Strata
Maintenance Information
- Maintenance Fee
- 325.98
- Payment Unit
- Monthly
Agent / Brokerage Contact
Listing Representation
EXP REALTY
View REALTOR.ca sourceListing Agent
MICA SADLER
Salesperson
Listing Office
EXP REALTY
Book a Showing
Send a note from this page and we will reply about this property.