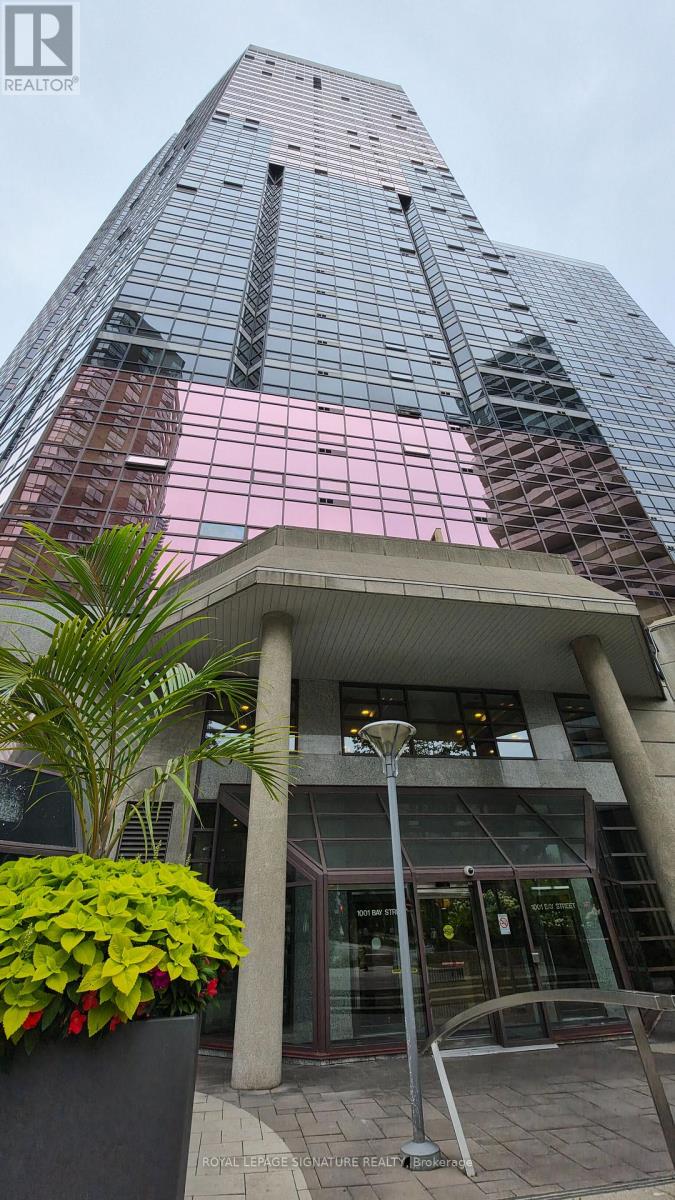
For Rent
2019 - 1001 BAY STREET
Toronto (Bay Street Corridor), Ontario M5S3A6
Contact for pricing
2 Beds · 1 Bath · 1 Parking · Single Family
Updated 2026-09-16 14:31:55+00
Status
For Rent
Bedrooms
2
Bathrooms
1
Interior Size
600 - 699 sqft
Parking
1
MLS®
C13788886
Property Overview
Welcome To This Beautifully Renovated 1-Bedroom Suite With A Bright West Exposure And Expansive Floor-To-Ceiling, Wall-To-Wall Windows. Enjoy Lovely Views Overlooking The Historic Odette Hall, Queen's Park And The University Of Toronto, All Just Steps From Your Door.The Open-Concept Layout Offers Plenty Of Natural Light Throughout The Day, With A Versatile Solarium That Can Be Used As A Home Office, Reading Nook, Or Additional Living Space.The Location Is Hard To Beat. All Within Walking Distance Of The University Of Toronto, TMU, Yorkville, Eaton Centre, Restaurants, Cafés, Shops, Hospitals And Multiple Subway Lines, Including Yonge, University And Bloor. The Financial District, Union Station, GO Transit, Scotiabank Arena, Rogers Centre, Harbourfront, Gardiner Expressway, Billy Bishop Airport And The Entertainment District Are All Easily Accessible. Residents Also Enjoy An Impressive Range Of Building Amenities, Including An Indoor Pool, Free High-Speed Internet, Whirlpool, Saunas, Squash Court, 2-On-2 Basketball Court, Cardio And Weight Rooms, Fitness/Aerobics Room, Rooftop Gardens, Party Room, Kitchen And Dining Area, And BBQ Area.A Fantastic Opportunity For Someone Looking For A Renovated Home In The Heart Of Downtown Toronto, With Exceptional Amenities And Virtually Everything You Need Just Outside Your Door. (id:67197)
Key Facts
- Price
- Contact for pricing
- Property Type
- Single Family
- Transaction Type
- For rent
- Bedrooms
- 2
- Bathrooms
- 1
- Parking
- 1
- MLS® Number
- C13788886
- Interior Size
- 600 - 699 sqft
- Ownership Type
- Condominium/Strata
Location
2019 - 1001 BAY STREET, Toronto (Bay Street Corridor), Ontario M5S3A6
Open MapRooms
| Room | Level | Dimensions |
|---|---|---|
| Bedroom | Flat | 2.67 m x 3.2 m |
| Living room | Flat | 3.43 m x 5.49 m |
| Solarium | Flat | 2.97 m x 4.27 m |
| Kitchen | Flat | 3.35 m x 2.44 m |
| Kitchen | Other | Measurements not available |
Building Details
- Building Type
- Apartment
- Bedrooms Above Grade
- 1
- Bedrooms Below Grade
- 1
- Bathrooms
- 1
- Basement
- None
- Cooling
- Central air conditioning
- Exterior Finish
- Concrete
- Fireplace
- No
- Heating Fuel
- Electric
- Heating
- Baseboard heaters, Heat Pump
- Interior Size
- 600 - 699 sqft
Land Details
- Acreage
- No
Property Features
- Carpet Free
- Pets Allowed With Restrictions
- Indoor pool
Ownership Information
- Ownership Type
- Condominium/Strata
- Lease
- 3000.00
Agent / Brokerage Contact
Listing Representation
ROYAL LEPAGE SIGNATURE REALTY
View REALTOR.ca sourceListing Agent
KITTY CHAN
Salesperson
BRENDA GRANT
Broker
Listing Office
ROYAL LEPAGE SIGNATURE REALTY
Book a Showing
Send a note from this page and we will reply about this property.