For Sale
201 HUTTON HILL ROAD
West Grey, Ontario N0G1R0
$799,900
4 Beds · 2 Baths · 10 Parking · Single Family
Updated 2026-09-03 15:30:22+00
Status
For Sale
Bedrooms
4
Bathrooms
2
Interior Size
1100 - 1500 sqft
Parking
10
MLS®
X13740618
Property Overview
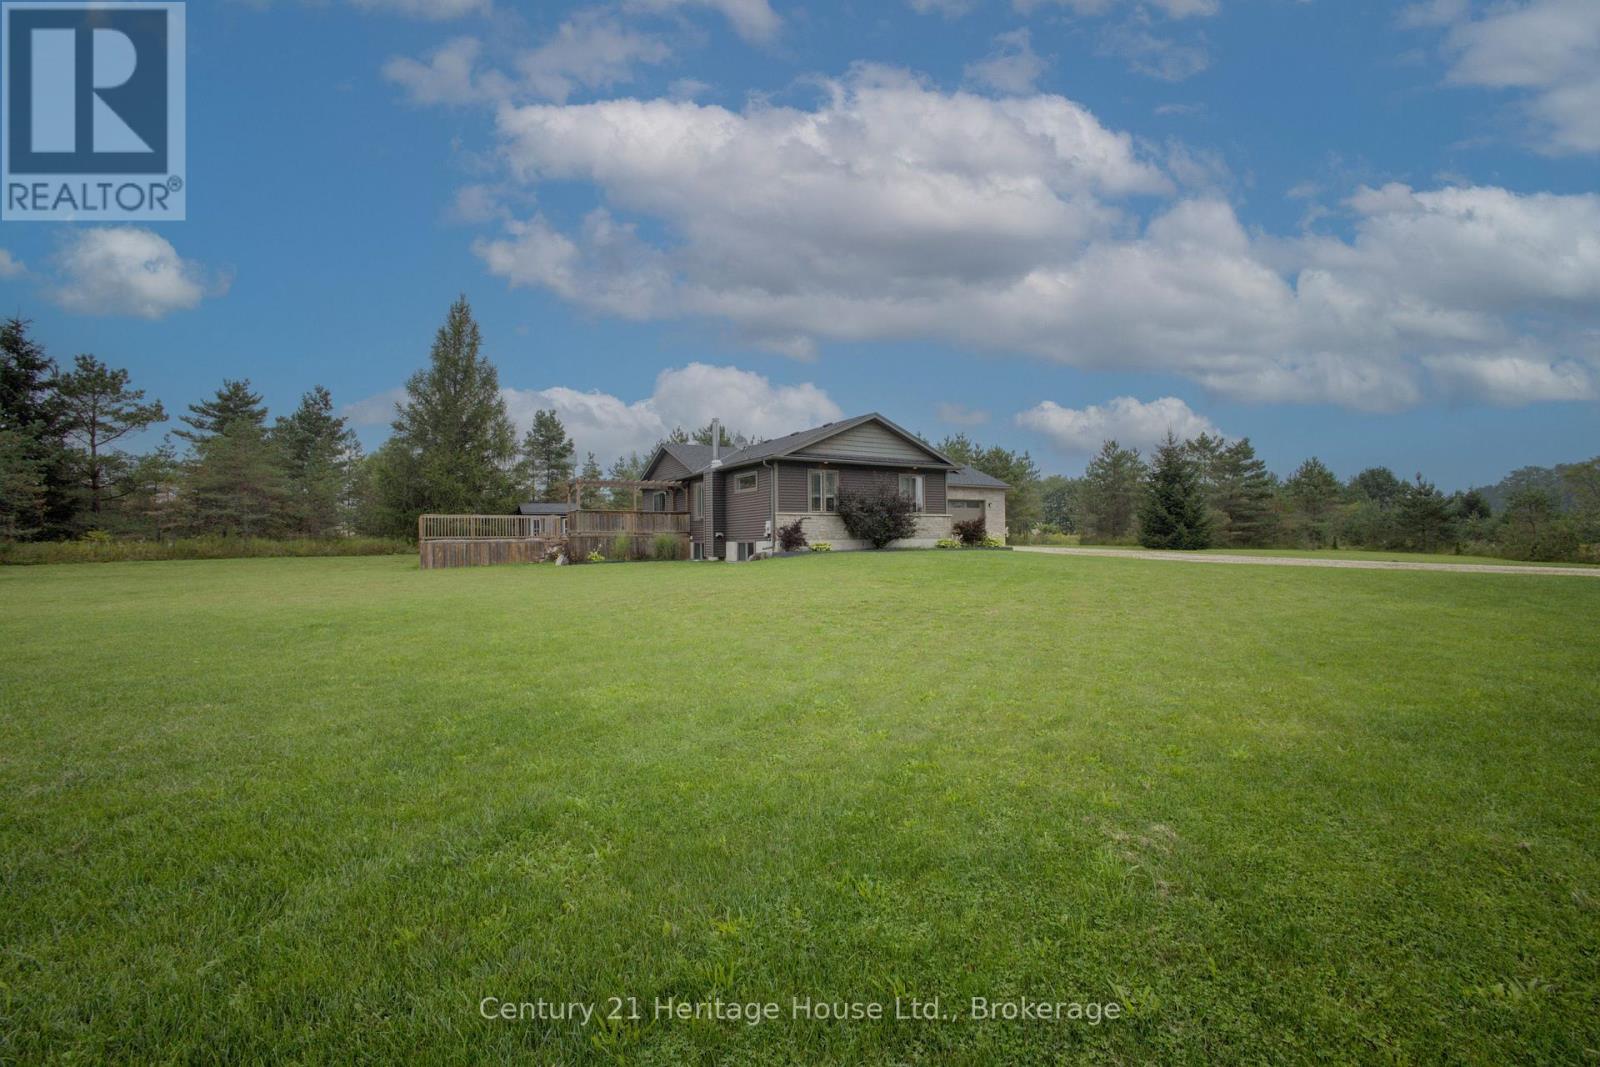
Beautiful country home on a scenic 6.72-acre parcel just minutes from downtown Durham, this 4-bedroom, 2-bathroom bungalow is in beautiful West Grey. The open-concept layout offers comfortable living space, while the spacious deck overlooks the treed setting and above-ground pool, creating a great spot to relax or entertain. The large attached garage provides excellent space for vehicles, storage, or hobbies, and the basement features a roughed-in bathroom, ready to be finished to suit your needs. Enjoy the privacy of your own wooded retreat, summer days by the pool, and quiet evenings surrounded by nature. A garden shed adds extra functionality to this inviting country property, all while being conveniently close to town. Property is serviced by natural gas. (id:67197)
Key Facts
- Price
- $799,900
- Property Type
- Single Family
- Transaction Type
- For sale
- Bedrooms
- 4
- Bathrooms
- 2
- Parking
- 10
- MLS® Number
- X13740618
- Interior Size
- 1100 - 1500 sqft
- Ownership Type
- Freehold
Location
201 HUTTON HILL ROAD, West Grey, Ontario N0G1R0
Open MapRooms
| Room | Level | Dimensions |
|---|---|---|
| Family room | Basement | 7.8 m x 4.45 m |
| Bedroom 4 | Basement | 4.47 m x 3.38 m |
| Foyer | Main level | 3.3 m x 1.88 m |
| Kitchen | Main level | 5 m x 3.96 m |
| Living room | Main level | 5 m x 3.66 m |
| Bedroom | Main level | 4.22 m x 3.58 m |
| Bedroom 2 | Main level | 4.22 m x 2.69 m |
| Bedroom 3 | Main level | 3.58 m x 2.84 m |
| Laundry room | Main level | 2.69 m x 2.11 m |
| Bathroom | Main level | 2.69 m x 1.55 m |
| Bathroom | Main level | 2.59 m x 1.6 m |
Building Details
- Building Type
- House
- Architectural Style
- Bungalow
- Construction Style
- Detached
- Bedrooms Above Grade
- 3
- Bedrooms Below Grade
- 1
- Bathrooms
- 2
- Basement
- Partial (Partially finished)
- Basement Development
- Partially finished
- Cooling
- Central air conditioning
- Exterior Finish
- Vinyl siding, Brick
- Fireplace
- Yes
- Foundation
- Poured Concrete
- Heating Fuel
- Natural gas
- Heating
- Forced air
- Interior Size
- 1100 - 1500 sqft
- Stories
- 1
Land Details
- Size Frontage
- 1276 ft ,9 in
- Size Depth
- 458 ft
- Acreage
- Yes
- Sewer
- Septic System
Property Features
- Wooded area
- None
- Above ground pool
- Shed
Ownership Information
- Ownership Type
- Freehold
Agent / Brokerage Contact
Listing Representation
Century 21 Heritage House Ltd.
View REALTOR.ca sourceListing Agent
PAUL MCDONALD
Salesperson
Listing Office
Century 21 Heritage House Ltd.
Book a Showing
Send a note from this page and we will reply about this property.