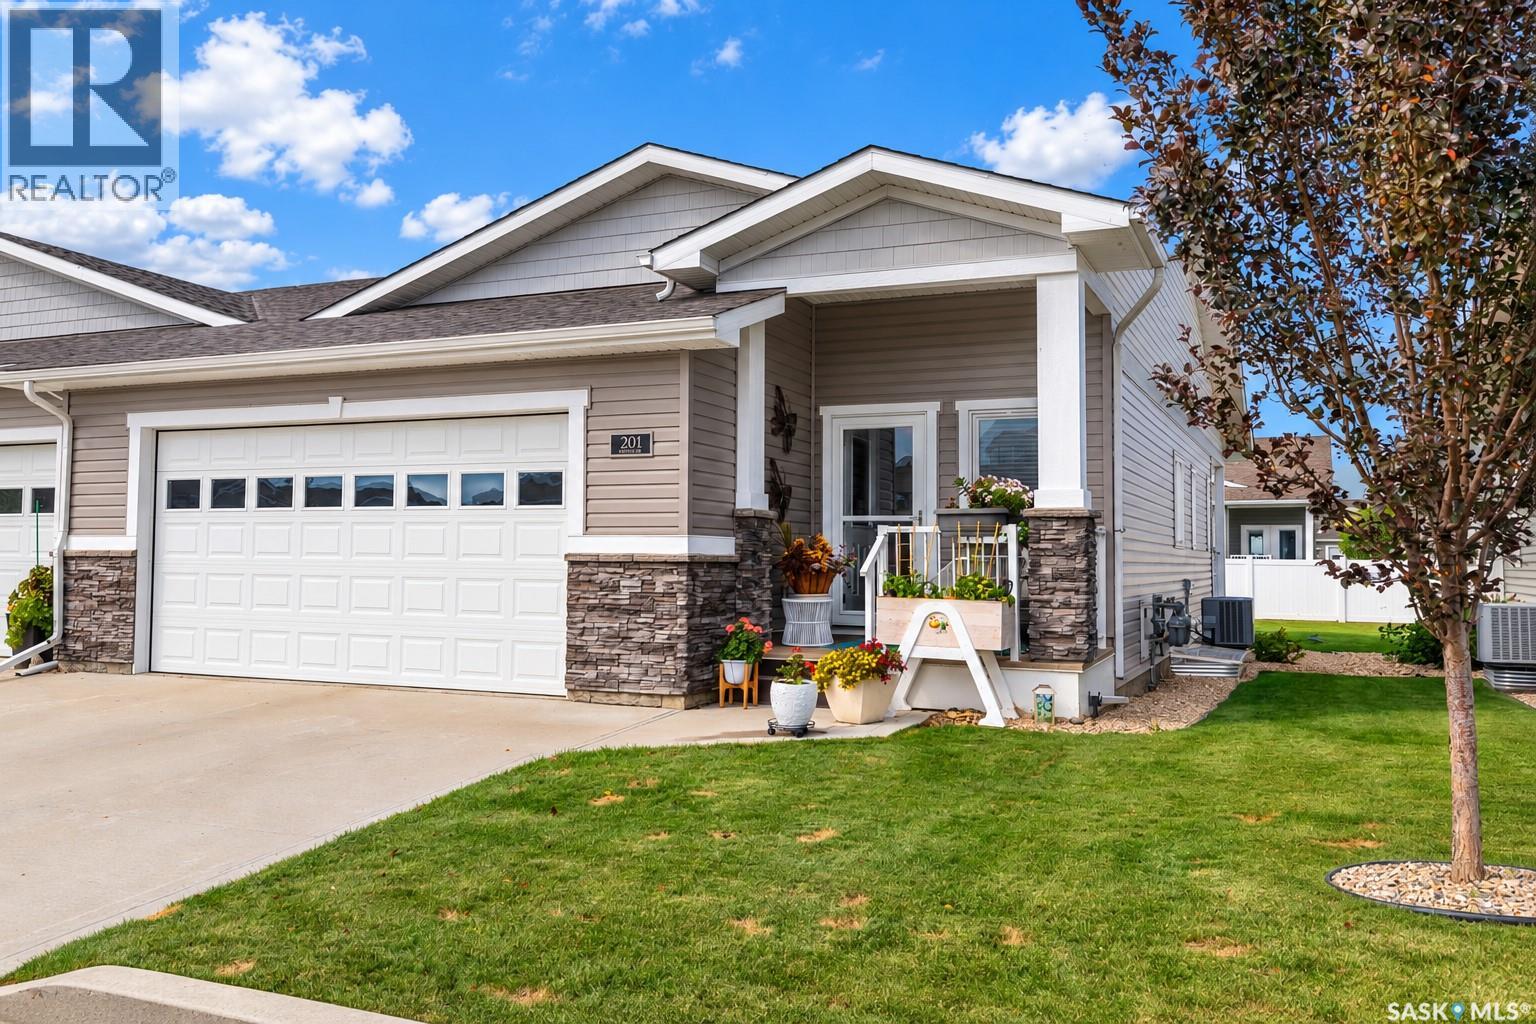
For Sale
201 959 Bradley STREET
Moose Jaw, Saskatchewan S6H5Y4
$499,900
3 Beds · 3 Baths · Single Family
Updated 2026-09-23 19:21:23+00
Status
For Sale
Bedrooms
3
Bathrooms
3
Interior Size
1170 sqft
MLS®
SK048537
Property Overview
Welcome to this beautifully maintained bungalow condo in The Estates at Creekstone. Built in 2017, this 1,170 sq. ft. home offers bright, comfortable main-floor living with quality finishes and a low-maintenance lifestyle. The inviting foyer features high ceilings and vinyl plank flooring, leading into the open-concept kitchen, dining, and living space. The kitchen offers ample cabinetry, granite countertops, tiled backsplash, stainless steel appliances, pantry, and a large island with seating. The bright living area opens to a covered rear deck and peaceful greenspaceâperfect for relaxing or entertaining. The spacious primary bedroom includes a 3-piece ensuite and generous closet space. The second bedroom provides flexibility as a guest room, office, or hobby space. A 4-piece bath and convenient main-floor laundry/mudroom complete the main level. The basement is finished with an additional bathroom, bedroom, L-shaped family room, storage, and utility! Additional features include central air, natural gas BBQ hook up & an insulated double attached garage with direct entry. The water heater was replaced in 2025. Enjoy the quiet, well-kept community with visitor parking and beautifully maintained grounds. A fantastic option for downsizers, retirees, or anyone looking for stylish, single-level living without the maintenance. (id:67197)
Key Facts
- Price
- $499,900
- Property Type
- Single Family
- Transaction Type
- For sale
- Bedrooms
- 3
- Bathrooms
- 3
- MLS® Number
- SK048537
- Interior Size
- 1170 sqft
- Year Built
- 2017
- Ownership Type
- Condominium/Strata
Location
201 959 Bradley STREET, Moose Jaw, Saskatchewan S6H5Y4
Open MapRooms
| Room | Level | Dimensions |
|---|---|---|
| Bedroom | Basement | 21 ft ,10 in x 9 ft ,7 in |
| Family room | Basement | 8 ft ,5 in x 17 ft ,8 in |
| Family room | Basement | 22 ft ,5 in x 12 ft ,8 in |
| Den | Basement | 10 ft x 11 ft ,7 in |
| Other | Basement | 7 ft ,7 in x 11 ft ,5 in |
| 3pc Bathroom | Basement | 5 ft x 9 ft ,10 in |
| Foyer | Main level | 6 ft ,6 in x 12 ft ,10 in |
| Living room | Main level | 13 ft ,2 in x 13 ft ,9 in |
| Dining room | Main level | 11 ft x 13 ft |
| Kitchen | Main level | 10 ft ,10 in x 11 ft ,10 in |
| Laundry room | Main level | 7 ft x 8 ft ,7 in |
| Bedroom | Main level | 10 ft ,9 in x 9 ft ,7 in |
| Primary Bedroom | Main level | 13 ft ,10 in x 11 ft ,10 in |
| 3pc Ensuite bath | Main level | 8 ft ,3 in x 5 ft ,9 in |
| 4pc Bathroom | Main level | 8 ft ,1 in x 5 ft ,11 in |
Building Details
- Building Type
- Row / Townhouse
- Architectural Style
- Bungalow
- Construction Style
- Attached
- Bathrooms
- 3
- Basement
- Full (Finished)
- Basement Development
- Finished
- Cooling
- Central air conditioning
- Fireplace
- No
- Heating Fuel
- Natural gas
- Heating
- Forced air
- Interior Size
- 1170 sqft
- Stories
- 1
- Year Built
- 2017
Land Details
- Acreage
- No
- Landscape Features
- Lawn, Underground sprinkler
Property Features
- Treed
- Sump Pump
- Pets Allowed With Restrictions
- Deck
Ownership Information
- Ownership Type
- Condominium/Strata
Maintenance Information
- Maintenance Fee
- 360.00
- Payment Unit
- Monthly
Parking & Utilities
Parking
- Parking - 4 spaces
Agent / Brokerage Contact
Listing Representation
RE/MAX Of Moose Jaw
View REALTOR.ca sourceListing Agent
Katie Keeler
Salesperson
Katie Gadd
Salesperson
Listing Office
RE/MAX Of Moose Jaw
Book a Showing
Send a note from this page and we will reply about this property.