For Sale
201 5965 Kaden Pl
Nanaimo, British Columbia V9T0B5
$500,000
2 Beds · 2 Baths · 12 Parking · Single Family
Updated 2026-09-22 23:22:18+00
Status
For Sale
Bedrooms
2
Bathrooms
2
Interior Size
1169 sqft
Parking
12
MLS®
1048770
Property Overview
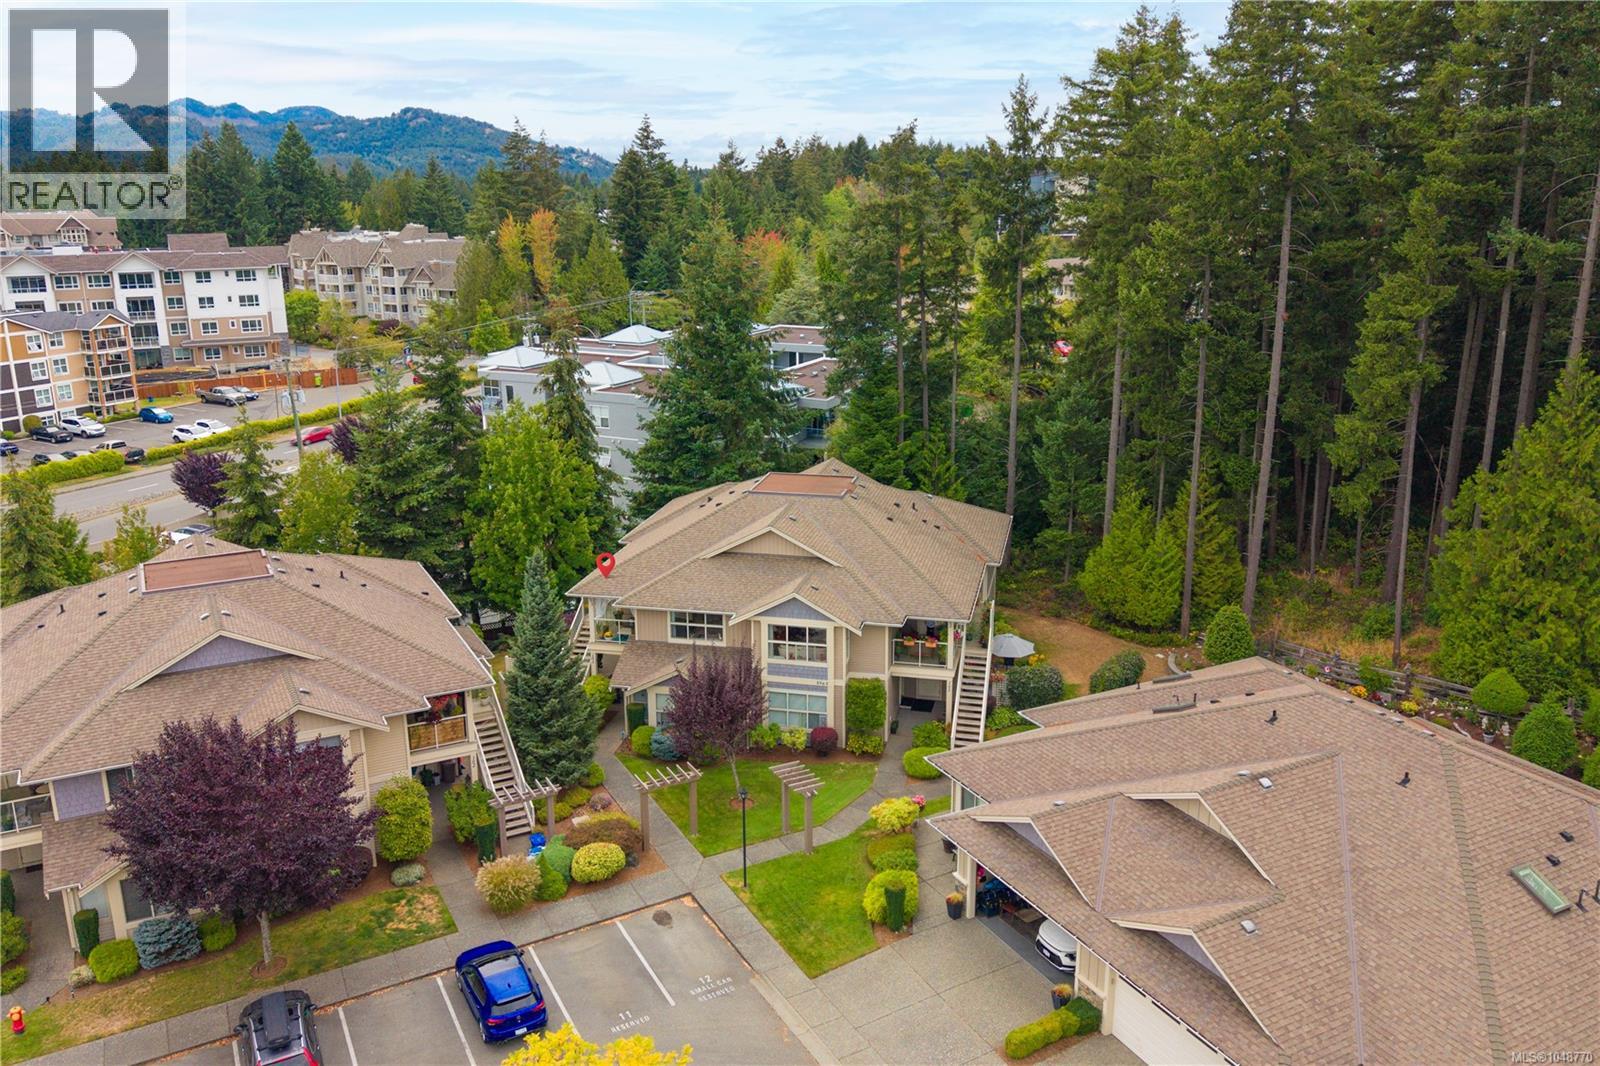
Enjoy peaceful parkside living in this private upper-level 2 BD + den, 2 BA townhome at Kaden Place by Windley Construction. Backing directly onto Oliver Woods parkland with no neighbors above, the home enjoys afternoon sun and quiet nature views. The open-concept layout features a spacious living room and kitchen w/ ample cabinetry, and eating bar. Relax with morning coffee or host BBQs on the airy covered front patio, complete w/ a separate storage room. Down the hall, find in-unit laundry, a versatile den (or 3rd BD), and a massive primary BD with 3-pc ensuite and its own private rear patio. Life here centers on convenience: walk just 1 block to Oliver Woods Community Centre trails, duck pond, and athletic facilities, or stroll to North Nanaimo Town Centre and Longwood Station for local dining and shopping. Includes assigned parking, ample guest parking, and easy highway access in a premier North Nanaimo setting. (id:67197)
Key Facts
- Price
- $500,000
- Property Type
- Single Family
- Transaction Type
- For sale
- Bedrooms
- 2
- Bathrooms
- 2
- Parking
- 12
- MLS® Number
- 1048770
- Interior Size
- 1169 sqft
- Year Built
- 2008
- Ownership Type
- Strata
Location
201 5965 Kaden Pl, Nanaimo, British Columbia V9T0B5
Open MapRooms
| Room | Level | Dimensions |
|---|---|---|
| Bathroom | Main level | 4-Piece |
| Living room | Main level | 16'1 x 11'1 |
| Laundry room | Main level | 3 ft x 6 ft |
| Kitchen | Main level | 8'4 x 7'7 |
| Ensuite | Main level | 3-Piece |
| Dining room | Main level | 9'11 x 7'0 |
| Den | Main level | 9'10 x 10'0 |
| Bedroom | Main level | 9'10 x 11'7 |
| Primary Bedroom | Main level | 15'8 x 12'0 |
Building Details
- Building Type
- Row / Townhouse
- Bathrooms
- 2
- Cooling
- None
- Fireplace
- Yes
- Fireplaces
- 1
- Heating Fuel
- Electric
- Heating
- Baseboard heaters
- Interior Size
- 1169 sqft
- Year Built
- 2008
Land Details
- Size Total
- 1146 sqft
- Acreage
- No
Property Features
- Central location
- Private setting
- Southern exposure
- Other
- Pets Allowed
- Family Oriented
Ownership Information
- Ownership Type
- Strata
- Zoning Type
- Multi-Family
Maintenance Information
- Maintenance Fee
- 466.13
- Payment Unit
- Monthly
Agent / Brokerage Contact
Listing Representation
eXp Realty (NA)
View REALTOR.ca sourceListing Agent
John Cooper
Personal Real Estate Corporation
Listing Office
eXp Realty (NA)
Book a Showing
Send a note from this page and we will reply about this property.