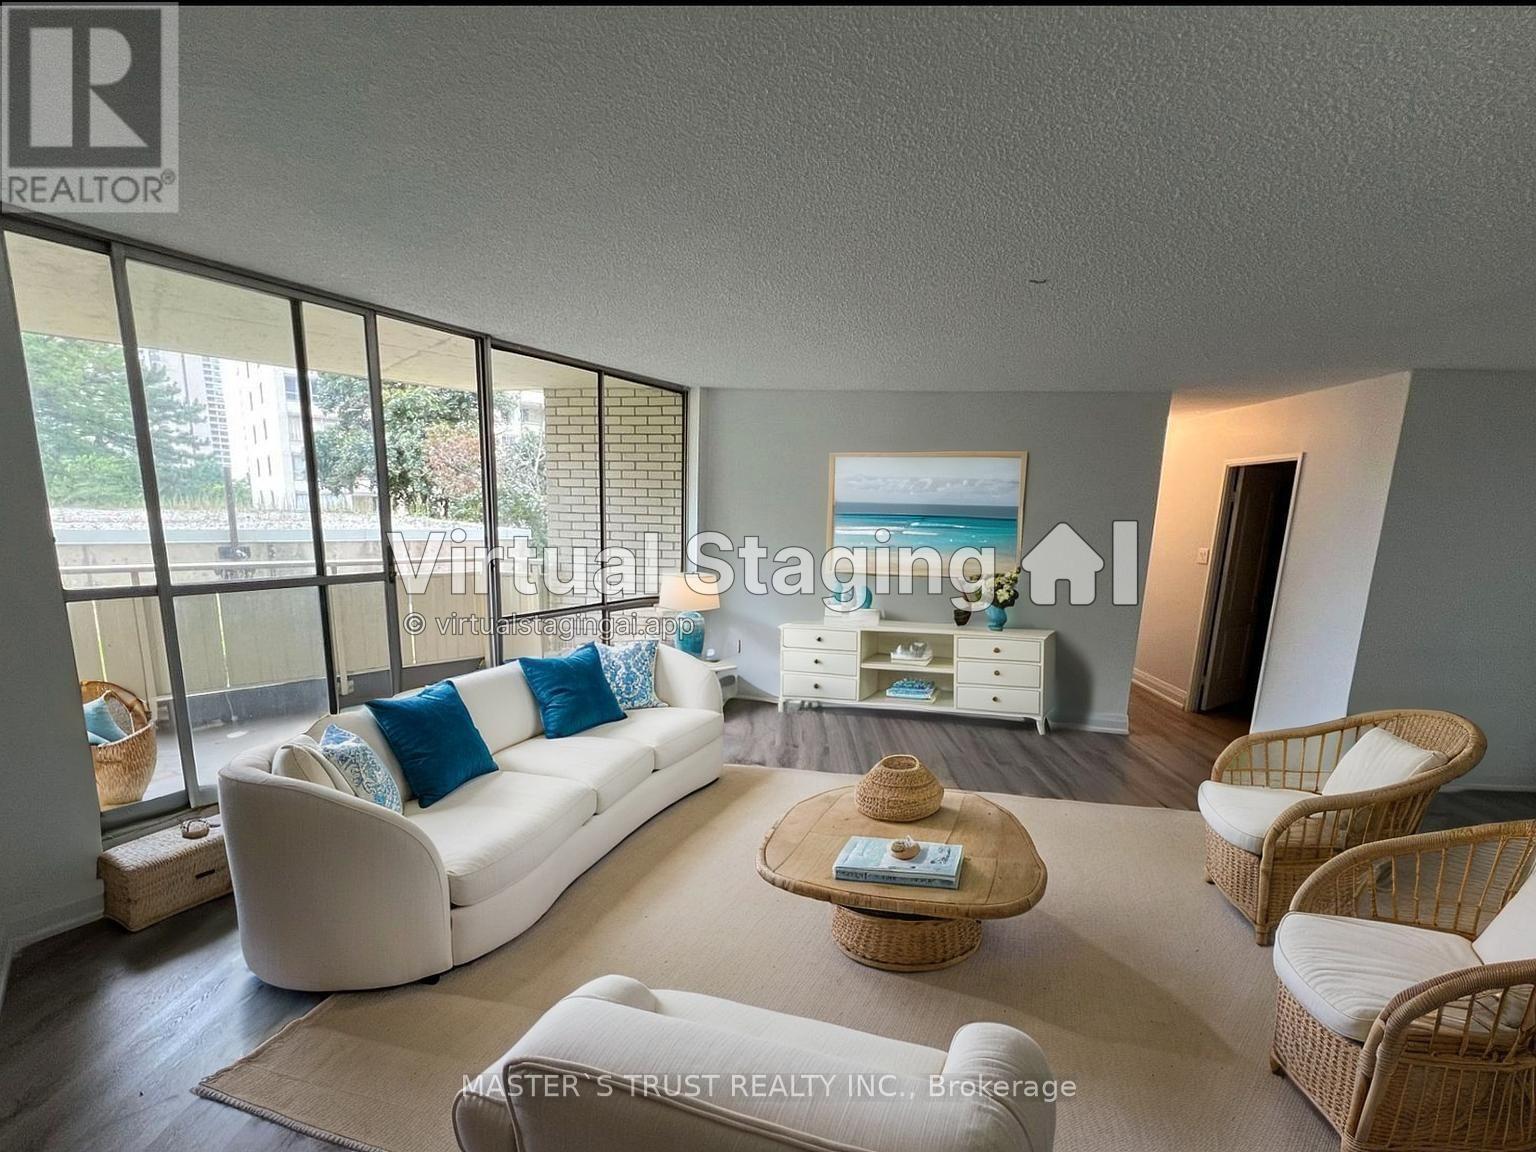
For Sale
201 - 330 DIXON ROAD E
Toronto (Kingsview Village-The Westway), Ontario M9R1S9
$359,000
2 Beds · 1 Bath · 1 Parking · Single Family
Updated 2026-09-14 20:35:45+00
Status
For Sale
Bedrooms
2
Bathrooms
1
Interior Size
900 - 999 sqft
Parking
1
MLS®
W13782318
Property Overview
Fully Renovated 2-Bedroom Condo. Move-In Ready!Welcome to Unit 201 at 330 Dixon Rda beautifully renovated, 2-bedroom, 1-bathroom condo offering nearly 1,000 sq. ft. of stylish and functional living space. This spacious unit has been completely updated from top to bottom, offering modern finishes and a bright, airy feel throughout.Step into a thoughtfully designed open-concept living and dining area, perfect for entertaining or relaxing. The large eat-in kitchen features contemporary updates and ample storage, while the updated bathroom adds a touch of spa-like comfort. Enjoy the convenience of in-suite laundry, a private balcony with unobstructed south-facing views, and one underground parking space.Located in a secure, well-managed building and an on-site convenience store, this condo offers peace of mind and everyday ease. Unbeatable Etobicoke Location Minutes to Pearson Airport, major highways (401/427/400), public transit (TTC & GO), top-rated schools, parks, and shopping destinations like Costco, Walmart, and more. Ideal for first-time buyers, downsizers, or investors looking for a turn-key property in a well-connected neighborhood.Dont miss outschedule your private showing today! (id:67197)
Key Facts
- Price
- $359,000
- Property Type
- Single Family
- Transaction Type
- For sale
- Bedrooms
- 2
- Bathrooms
- 1
- Parking
- 1
- MLS® Number
- W13782318
- Interior Size
- 900 - 999 sqft
- Ownership Type
- Condominium/Strata
Location
201 - 330 DIXON ROAD E, Toronto (Kingsview Village-The Westway), Ontario M9R1S9
Open MapRooms
| Room | Level | Dimensions |
|---|---|---|
| Bedroom 2 | Ground level | 3.29 m x 2.86 m |
| Kitchen | Ground level | 2.78 m x 2.47 m |
| Dining room | Ground level | 2.75 m x 2.54 m |
| Primary Bedroom | Ground level | 4.51 m x 3.27 m |
| Foyer | Ground level | 2.85 m x 1.99 m |
| Living room | Ground level | 6.18 m x 4.3 m |
| Laundry room | Ground level | 2.16 m x 1.68 m |
Building Details
- Building Type
- Apartment
- Bedrooms Above Grade
- 2
- Bathrooms
- 1
- Basement
- None
- Cooling
- None
- Exterior Finish
- Concrete
- Fireplace
- No
- Heating Fuel
- Natural gas
- Heating
- Radiant heat
- Interior Size
- 900 - 999 sqft
Land Details
- Acreage
- No
- Amenities Nearby
- Schools
Property Features
- Balcony
- Carpet Free
- Schools
- Indoor pool
- Tennis Court
Ownership Information
- Ownership Type
- Condominium/Strata
Maintenance Information
- Maintenance Fee
- 665.00
- Maintenance Fee Type
- Common Area Maintenance, Heat, Insurance, Parking, Water
- Payment Unit
- Monthly
Agent / Brokerage Contact
Listing Representation
MASTER'S TRUST REALTY INC.
View REALTOR.ca sourceListing Agent
CINDY XIN
Salesperson
Listing Office
MASTER'S TRUST REALTY INC.
Book a Showing
Send a note from this page and we will reply about this property.