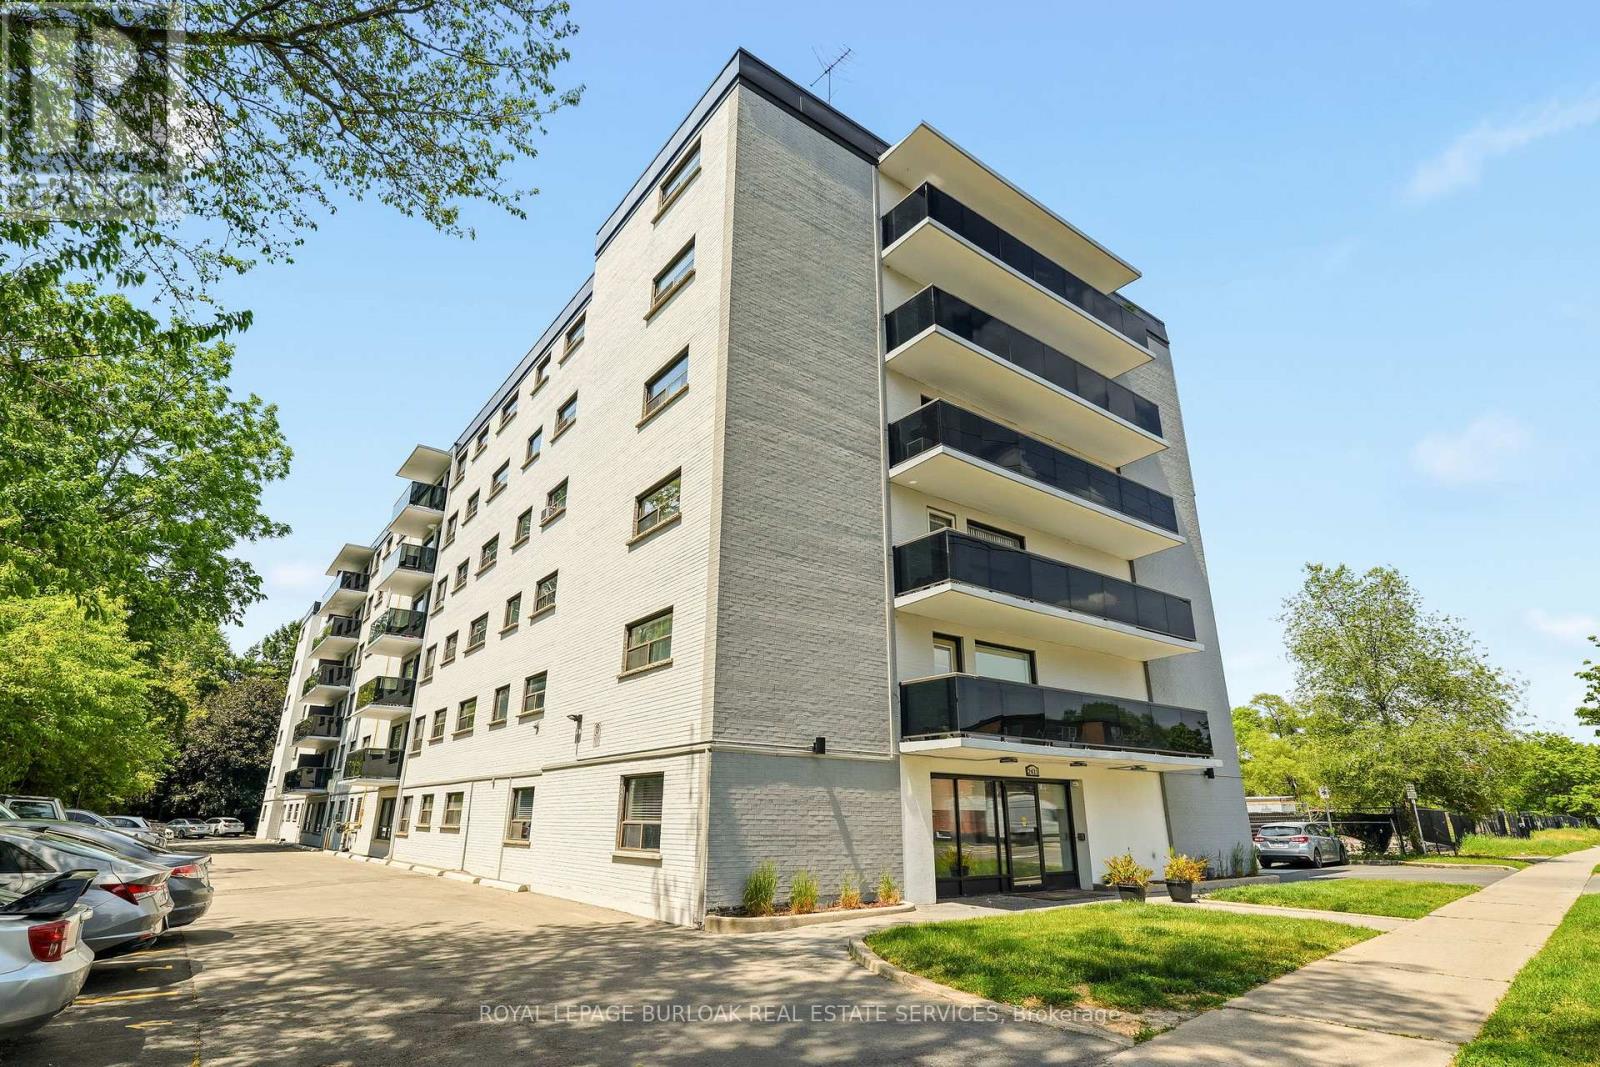
For Sale
201 - 2411 NEW STREET
Burlington (Brant), Ontario L7R1K2
$385,000
2 Beds · 1 Bath · 1 Parking · Single Family
Updated 2026-09-03 23:31:21+00
Status
For Sale
Bedrooms
2
Bathrooms
1
Interior Size
800 - 899 sqft
Parking
1
MLS®
W13743336
Property Overview
Welcome to this bright and inviting 2-bedroom condo in a quiet, well-maintained building in desirable South Burlington. Ideally located close to shopping, restaurants, public transit, parks, and convenient highway access, this home offers comfortable, low-maintenance living in a fantastic location. The light-filled and welcoming floor plan features recent updates throughout, including freshly painted kitchen cabinets with new hardware, stylish new backsplash and countertops, and a new bathroom vanity. The kitchen is complete with stainless steel appliances, and the convenience of in-suite laundry includes a washer/dryer combo. Step out onto your private balcony, the perfect spot to enjoy your morning coffee or unwind at the end of the day. Whether you are entering the market, downsizing, or lookng for an investment opportunity, this move-in-ready condo offers exceptional value, with the added benefit of very low property taxes. (id:67197)
Key Facts
- Price
- $385,000
- Property Type
- Single Family
- Transaction Type
- For sale
- Bedrooms
- 2
- Bathrooms
- 1
- Parking
- 1
- MLS® Number
- W13743336
- Interior Size
- 800 - 899 sqft
- Ownership Type
- Condominium/Strata
Location
201 - 2411 NEW STREET, Burlington (Brant), Ontario L7R1K2
Open MapRooms
| Room | Level | Dimensions |
|---|---|---|
| Dining room | Main level | 2.49 m x 2.17 m |
| Primary Bedroom | Main level | 3.43 m x 4.47 m |
| Bathroom | Main level | 2.36 m x 1.5 m |
| Kitchen | Main level | 2.31 m x 2.27 m |
| Bedroom 2 | Main level | 2.68 m x 4.49 m |
| Family room | Main level | 3.58 m x 6.19 m |
Building Details
- Building Type
- Apartment
- Bedrooms Above Grade
- 2
- Bathrooms
- 1
- Basement
- None
- Exterior Finish
- Brick
- Fireplace
- No
- Heating Fuel
- Other
- Heating
- Baseboard heaters
- Interior Size
- 800 - 899 sqft
Land Details
- Acreage
- No
- Amenities Nearby
- Hospital, Park, Public Transit, Schools
Property Features
- Elevator
- Balcony
- Carpet Free
- In suite Laundry
- Hospital
- Park
- Public Transit
- Schools
Ownership Information
- Ownership Type
- Condominium/Strata
Maintenance Information
- Maintenance Fee
- 765.66
- Maintenance Fee Type
- Heat, Insurance, Water, Parking, Cable TV
- Payment Unit
- Monthly
Agent / Brokerage Contact
Listing Representation
ROYAL LEPAGE BURLOAK REAL ESTATE SERVICES
View REALTOR.ca sourceListing Agent
RHONDA BRIERLEY
Salesperson
Listing Office
ROYAL LEPAGE BURLOAK REAL ESTATE SERVICES
Book a Showing
Send a note from this page and we will reply about this property.