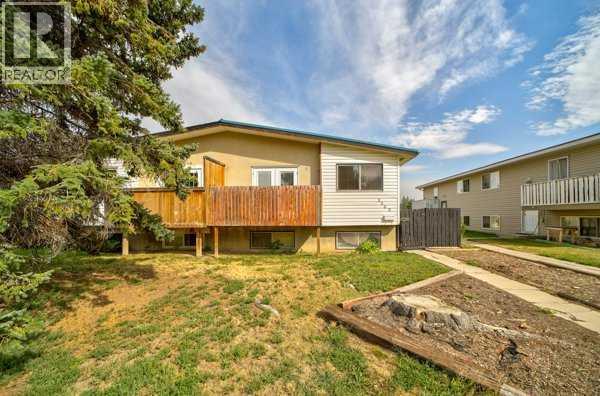
For Sale
2009 23 Street N
Lethbridge, Alberta T1H4K3
$259,900
4 Beds · 1 Bath · 2 Parking · Single Family
Updated 2026-09-21 12:17:46+00
Status
For Sale
Bedrooms
4
Bathrooms
1
Interior Size
872 sqft
Parking
2
MLS®
A2343352
Property Overview
More than a house, itâs an opportunity.Every property has a story, and this one is ready for its next chapter. Offered as is, where is it gives buyers the freedom to bring their own vision, creativity, and plans to transform the space into something truly their own.A practical starting point.While there is opportunity for renovation and improvement, several important components have already been updated. The metal/tin roof and hot water tank are both approximately 5 years old, the furnace was replaced approximately 15 years ago, and the rear section of the backyard fence is approximately 11 years old. An opportunity to create value. Whether you're a renovator, investor, first-time buyer, or someone looking for a home with potential, this property offers a chance to make thoughtful improvements over time. Bring your ideas, your vision, and your plans and imagine what this home could become. (id:67197)
Key Facts
- Price
- $259,900
- Property Type
- Single Family
- Transaction Type
- For sale
- Bedrooms
- 4
- Bathrooms
- 1
- Parking
- 2
- MLS® Number
- A2343352
- Interior Size
- 872 sqft
- Year Built
- 1974
- Ownership Type
- Freehold
Location
2009 23 Street N, Lethbridge, Alberta T1H4K3
Open MapRooms
| Room | Level | Dimensions |
|---|---|---|
| Bedroom | Basement | 11.25 Ft x 15.67 Ft |
| Bedroom | Basement | 12.83 Ft x 13.67 Ft |
| Recreational, Games room | Basement | 8.83 Ft x 28.25 Ft |
| Storage | Basement | 9.00 Ft x 8.83 Ft |
| Furnace | Basement | 4.92 Ft x 5.92 Ft |
| 4pc Bathroom | Main level | 8.58 Ft x 6.75 Ft |
| Primary Bedroom | Main level | 12.33 Ft x 12.00 Ft |
| Dining room | Main level | 9.33 Ft x 6.75 Ft |
| Kitchen | Main level | 9.33 Ft x 10.67 Ft |
| Living room | Main level | 11.92 Ft x 16.33 Ft |
| Bedroom | Main level | 8.58 Ft x 14.42 Ft |
Building Details
- Building Type
- Duplex
- Architectural Style
- Bi-level
- Construction Style
- Semi-detached
- Bedrooms Above Grade
- 2
- Bedrooms Below Grade
- 2
- Bathrooms
- 1
- Basement
- Full (Finished)
- Basement Development
- Finished
- Cooling
- Central air conditioning
- Exterior Finish
- Stucco, Vinyl siding
- Fireplace
- No
- Foundation
- Poured Concrete
- Heating Fuel
- Natural gas
- Heating
- Forced air
- Interior Size
- 872 sqft
- Year Built
- 1974
Land Details
- Size Total
- 3505 sqft|0-4,050 sqft
- Size Frontage
- 9.45 m
- Size Depth
- 35.05 m
- Acreage
- No
- Amenities Nearby
- Park, Playground, Schools, Shopping
Property Features
- Back lane
- Park
- Playground
- Schools
- Shopping
- Shed
- None
Ownership Information
- Ownership Type
- Freehold
Agent / Brokerage Contact
Listing Representation
eXp Realty of Canada
View REALTOR.ca sourceListing Agent
Kitchie Kieper
Associate
Listing Office
eXp Realty of Canada
Book a Showing
Send a note from this page and we will reply about this property.