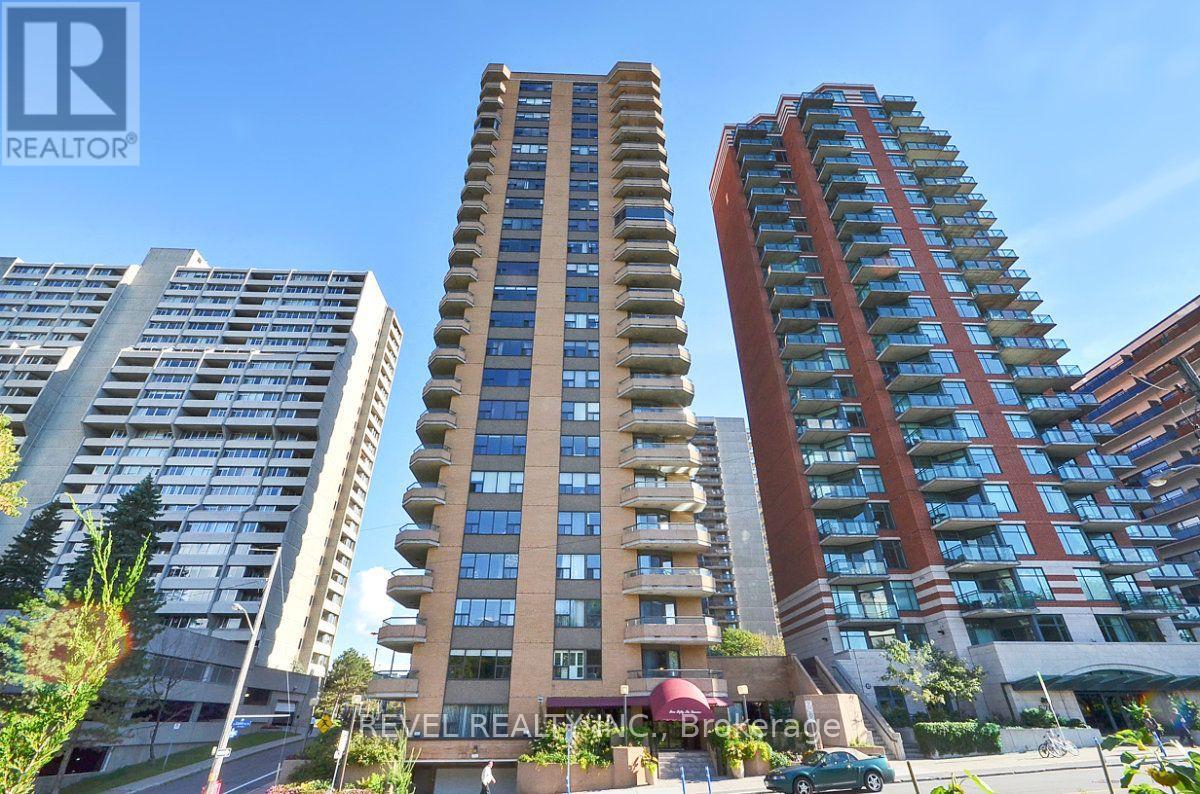
For Sale
2003 - 556 LAURIER AVENUE W
Ottawa, Ontario K1R7X2
$725,000
4 Beds · 3 Baths · 1 Parking · Single Family
Updated 2026-09-11 13:23:00+00
Status
For Sale
Bedrooms
4
Bathrooms
3
Interior Size
1400 - 1599 sqft
Parking
1
MLS®
X13759174
Property Overview
Perched on the 20th floor, this bright and beautifully renovated condo offers breathtaking panoramic views overlooking the Ottawa River, Gatineau Hills, and city skyline. The stunning open-concept kitchen is the heart of the home, complemented by high-end wide-plank flooring, custom built-ins, and an exceptional one level layout. Featuring 3 bedrooms plus a den and 2.5 bathrooms this unit provides much more space than you can typically find in a downtown condo. The renovated primary ensuite adds a touch of luxury, while two balconies provide the perfect flex spaces to take in the spectacular surroundings. Includes in unit laundry, one indoor parking space and a storage locker. This is a well run condo corp in a very well maintained building. Central AC included in condo fees. Many amenities, including beautiful penthouse level pool, rooftop deck and guest suite. A rare opportunity to enjoy expansive views, stylish renovations, and spacious condo living in an exceptional setting. 24HR Irrevocable on all offers. (id:67197)
Key Facts
- Price
- $725,000
- Property Type
- Single Family
- Transaction Type
- For sale
- Bedrooms
- 4
- Bathrooms
- 3
- Parking
- 1
- MLS® Number
- X13759174
- Interior Size
- 1400 - 1599 sqft
- Ownership Type
- Condominium/Strata
Location
2003 - 556 LAURIER AVENUE W, Ottawa, Ontario K1R7X2
Open MapRooms
| Room | Level | Dimensions |
|---|---|---|
| Primary Bedroom | Main level | 5.71 m x 3.43 m |
| Other | Main level | 5.86 m x 2.12 m |
| Other | Main level | 3 m x 2.04 m |
| Bedroom 2 | Main level | 4.03 m x 2.5 m |
| Bedroom 3 | Main level | 4.52 m x 2.35 m |
| Bedroom 4 | Main level | 4.03 m x 2.95 m |
| Bathroom | Main level | 2.16 m x 1.52 m |
| Bathroom | Main level | 2.47 m x 2.3 m |
| Bathroom | Main level | 3.92 m x 2.02 m |
| Dining room | Main level | 3.63 m x 3.35 m |
| Kitchen | Main level | 4.05 m x 2.33 m |
| Living room | Main level | 6.47 m x 4.62 m |
Building Details
- Building Type
- Apartment
- Bedrooms Above Grade
- 3
- Bedrooms Below Grade
- 1
- Bathrooms
- 3
- Basement
- None
- Cooling
- Central air conditioning
- Exterior Finish
- Brick
- Fireplace
- Yes
- Fireplaces
- 1
- Heating Fuel
- Electric
- Heating
- Baseboard heaters
- Interior Size
- 1400 - 1599 sqft
Land Details
- Acreage
- No
- Amenities Nearby
- Public Transit
Property Features
- Elevator
- Balcony
- In suite Laundry
- Public Transit
- Indoor pool
Ownership Information
- Ownership Type
- Condominium/Strata
Maintenance Information
- Maintenance Fee
- 1264.82
- Maintenance Fee Type
- Water, Insurance
- Payment Unit
- Monthly
Agent / Brokerage Contact
Listing Representation
REVEL REALTY INC.
View REALTOR.ca sourceListing Agent
Phil Lamothe
Salesperson
Jeff Hooper
Broker
Listing Office
REVEL REALTY INC.
Book a Showing
Send a note from this page and we will reply about this property.